Dining / Reportage
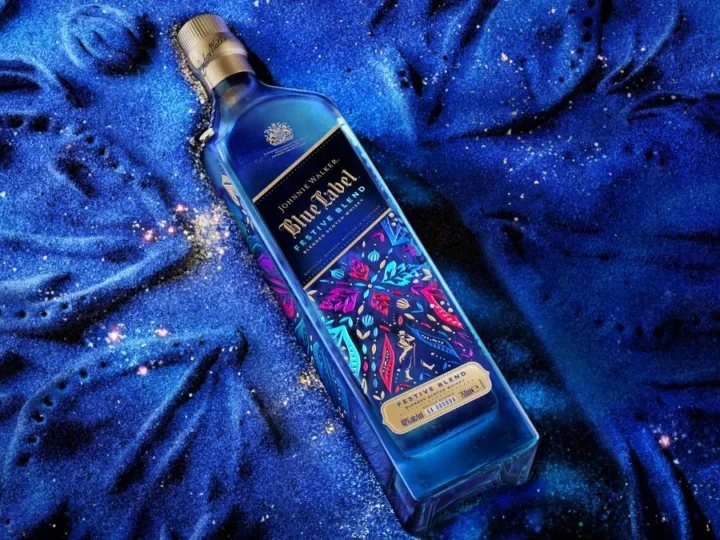
Blue Label, at an Indian table
An October 2026 blend connects Scotch whisky with a vocabulary of spice.

THE CURATED EDITION.
Reportage / Milan
The Palazzo Fendi restaurant’s material palette connected a new dining room to a rationalist building.
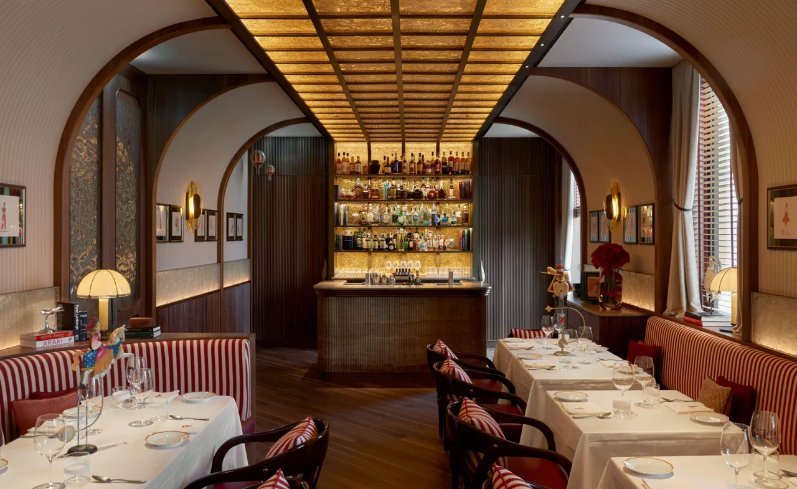
A dining room can make a building’s history visible without turning it into a museum. At Langosteria Montenapoleone, the November 2025 archive found that connection in the upper floors of Palazzo Fendi.
The address occupied an Emilio Lancia building from the 1930s, in Milan’s fashion district. Fendi’s architecture department drew on its rationalist symmetry, using Venetian blinds and a recurring hot-air-balloon motif. The restaurant’s lobster-red signature appeared within a palette of walnut, travertine and brass.
The account recorded eighteen large windows, Venini Murano-glass wall lights, made-to-measure mahogany chairs and leather seating. It described the fifth-floor restaurant alongside Ally’s Bar above it and a planned counter-led Italian concept, Pepe, below. Those descriptions preserve the opening context rather than confirming how each floor operates today.
The kitchen combined established dishes with new preparations, including amberjack tartare with panzanella and red tuna carpaccio with aubergine and confit tomatoes. Open kitchens linked the separate spaces through the working rhythm of service.
After expansion to Paris and St. Moritz, the project returned the group’s attention to Milan. Its international outlook was legible in the menu; its local connection was built into the room. A restaurant above the street remained closely attached to the city.
CONTINUE READING
Dining / Reportage
An October 2026 blend connects Scotch whisky with a vocabulary of spice.
Dining / Reportage
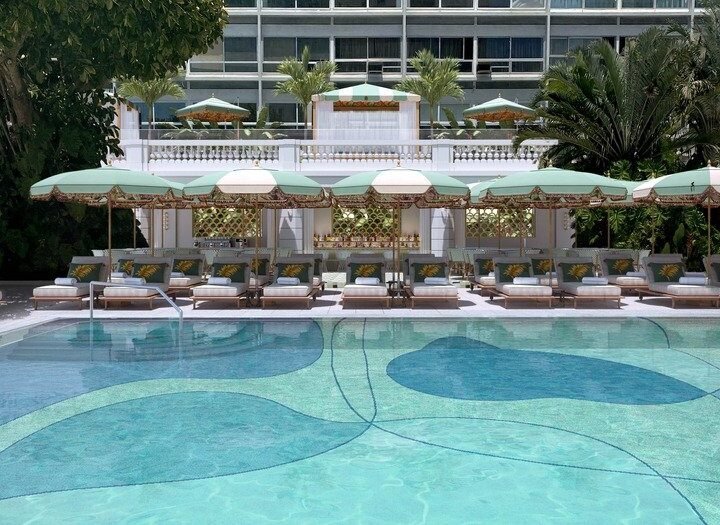
The Copacabana Palace project is scheduled to open in November 2026.
Dining / Reportage
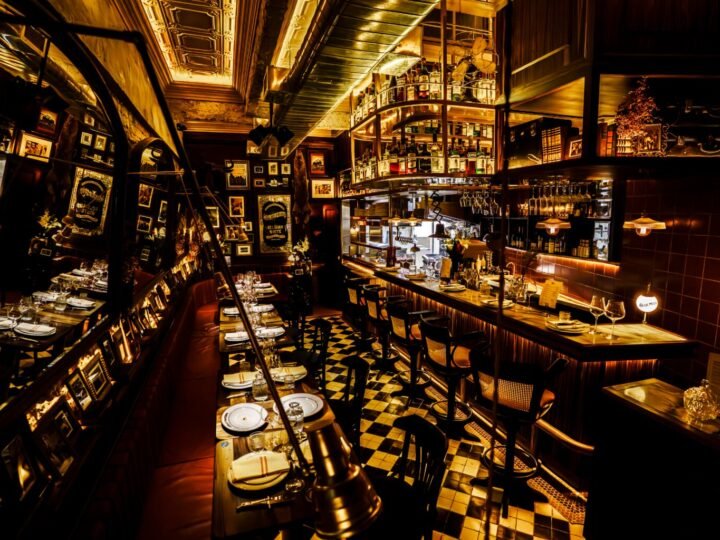
Dark wood, personal portraits and a charcoal oven organise the Vila Buarque address.