Design / Reportage
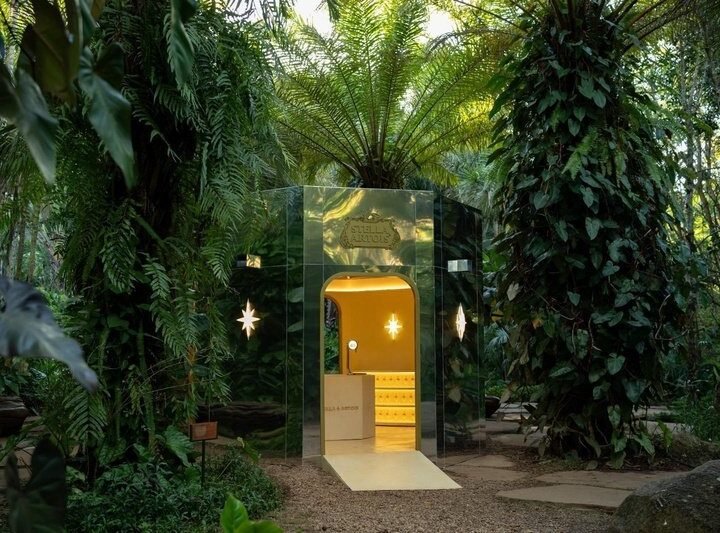
Inhotim’s Light Bar: a pavilion that returns the landscape
Palma's mirrored structure makes trees and sky part of its exterior, with a contrasting interior beyond an arched entrance.

THE CURATED GLOBE.
Reportage / Patagonia
Cazu Zegers’s low, curved building follows the land beside Lake Sarmiento, leaving the mountains to set the scale.
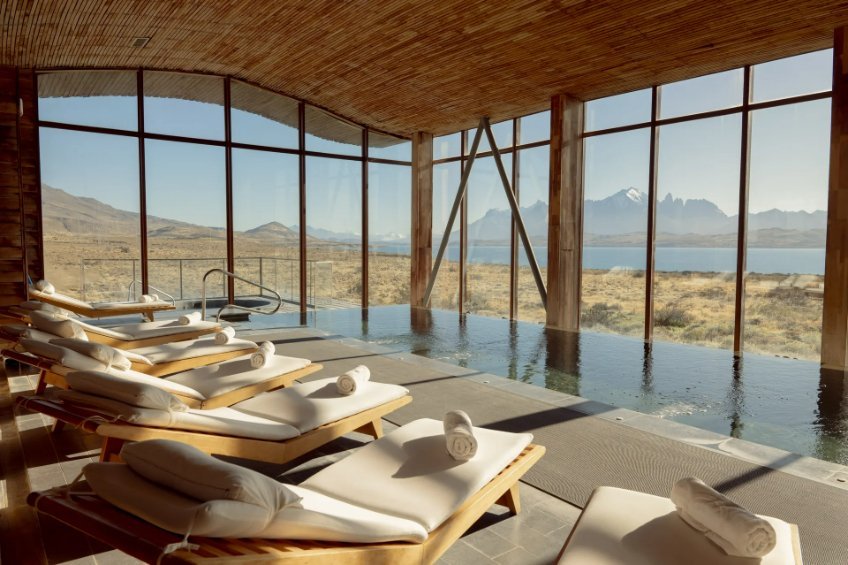
Tierra Patagonia is most convincing when it gives the landscape the larger role. Beside Lake Sarmiento, facing the Torres del Paine massif, its elongated curve follows the steppe rather than standing apart from it. The building is an intervention, but one that works hard to keep its profile low.
Chilean architect Cazu Zegers gave the hotel a form that can be read as a fold in the terrain. Lenga wood wraps the exterior, its weathered surface drawing the structure closer to the colours around it. From a distance, the outline is more apparent than any individual façade.
Inside, pale wood, leather and wool establish a tactile counterpoint to expanses of glass. The mountains remain present in the lobby, the library and the bar. A fireplace gives the common room a centre without competing with the horizon.
The guest rooms continue the same idea. Their most significant feature is the window, which holds lake and mountains in one frame. The Brazilian report described rooms without televisions, a choice that made the landscape the principal moving image. That observation belongs to the property’s configuration at the time of the original report, in December 2025.
The architecture does not attempt to make Patagonia comfortable by disguising its scale. It offers a measured interior from which to encounter it. The distinction is important in a region where weather can change both the view and the day’s plans.
The hotel’s excursion programme was described by WAYFARER as a collaboration with mountain guides, naturalists and local people. Routes extended through the national park and private estancias, combining walking, geology, wildlife and riding with local gauchos.
Pumas, guanacos and condors belong to that landscape, but encountering them is not a promise a timetable can make. Excursions were adjusted to weather, light and the interests of the group. The method acknowledges that Patagonia is not a static backdrop.
Back at the hotel, the Uma spa carries the view into an indoor pool. Its long glazed edge makes the lake part of the experience rather than a picture outside it. The Brazilian report also described an outdoor jacuzzi, treatment rooms and saunas.
The restaurant takes another route into the region: cold-water fish, Patagonian meat and seasonal vegetables, accompanied by South American wines. The calafate berry, closely associated with this part of the continent, appeared in a local interpretation of the sour.
These details work because they share a scale of ambition with the building. The strongest idea is not to accumulate attractions indoors. It is to establish a place from which the wider territory becomes easier to see.
From the WAYFARER Brazil archive. Originally published 2025-12-17; adapted and edited for the English edition on 6 October 2026. Read the original in Portuguese.
CONTINUE READING
Design / Reportage
Palma's mirrored structure makes trees and sky part of its exterior, with a contrasting interior beyond an arched entrance.
Design / Reportage
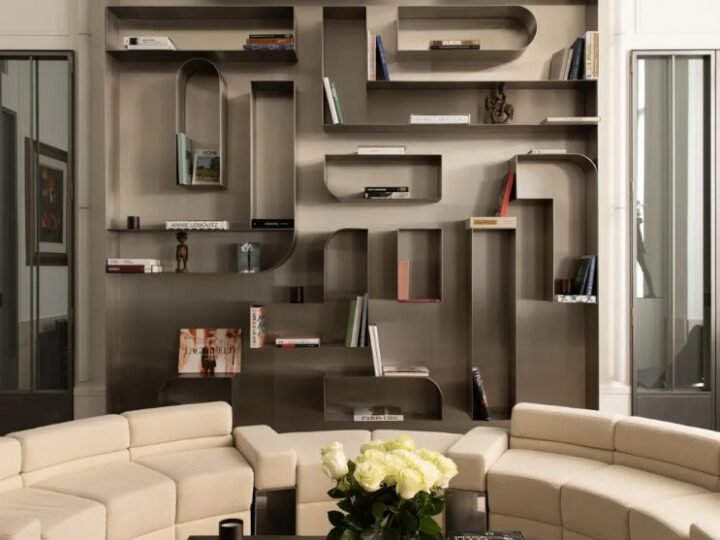
A residential reinterpretation of the Saint-Germain-des-Prés address retained its sculptural stair and metal-lined architectural character.
Design / Reportage
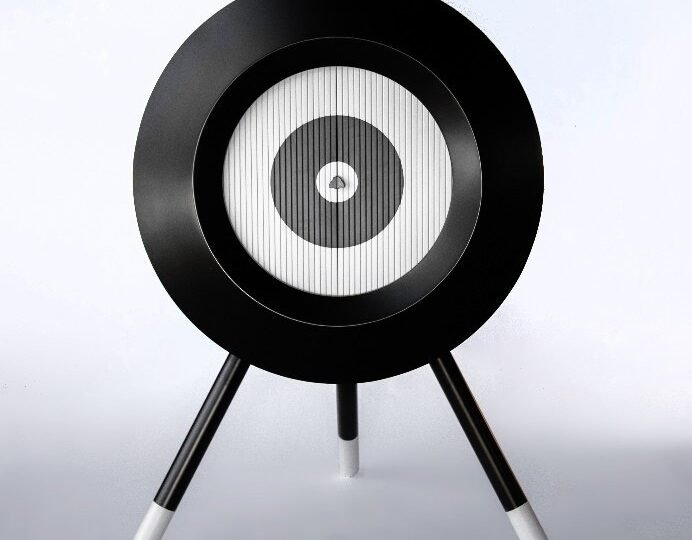
Brazilian designers translate the city's architecture and social life into objects rather than miniature landmarks.