Design / Reportage
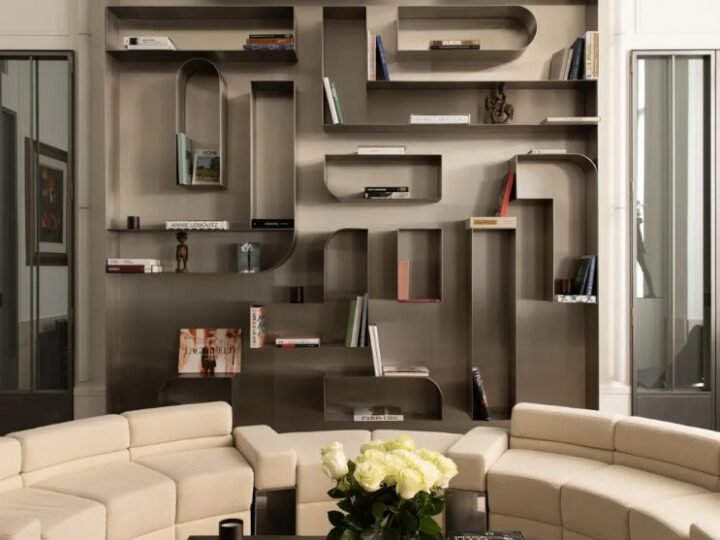
Karl Lagerfeld’s former office: an interior with another life
A residential reinterpretation of the Saint-Germain-des-Prés address retained its sculptural stair and metal-lined architectural character.

THE CURATED GLOBE.
Reportage / Brumadinho
Palma's mirrored structure makes trees and sky part of its exterior, with a contrasting interior beyond an arched entrance.
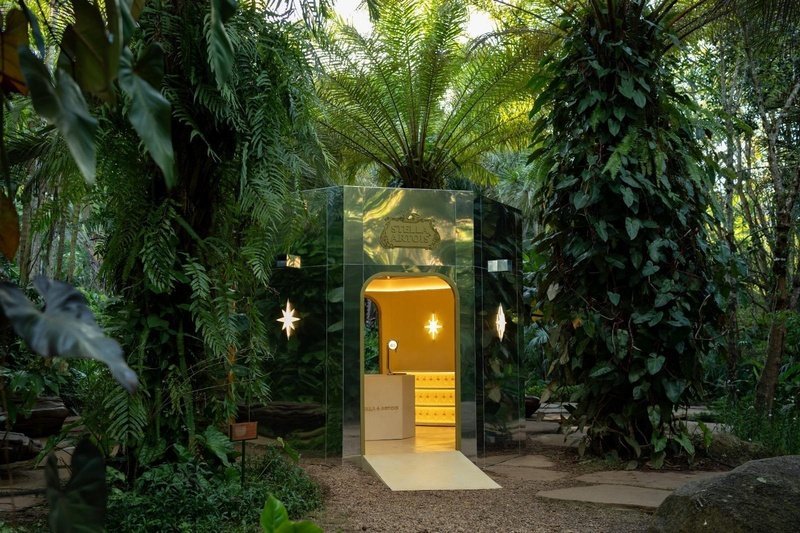
At Inhotim, a pavilion has to negotiate a landscape already filled with art. The Light Bar, described by WAYFARER Brazil in September 2026, approached that problem through reflection. Its mirrored exterior returned trees, palms and sky to the visitor rather than supplying another solid visual interruption.
The architecture and design were by Palma, the studio founded by artist Cleo Döbberthin and architect Lorenzo Lo Schiavo. Natural light, transparent elements and reflective surfaces formed the project’s vocabulary. The building could be seen through what it reflected as much as through its own outline.
An arched entrance led to a warmer, golden-toned interior. That contrast gave the small structure a sequence: the landscape dominated outside, while a different atmosphere appeared after crossing the threshold. Reflection did not remove the building; it changed how its presence was perceived.
The project marked Stella Artois’s sponsorship of the institute, with Franco Frugiuele identified in the source as a creative partner. That commercial context is part of the account and should remain visible, rather than being disguised as an independent museum commission.
The pavilion’s design question nevertheless extends beyond branding. How can a new social space join a botanical and artistic setting without overwhelming it? Palma’s response made the surroundings into the exterior image. The bar thus became another point from which to look at Inhotim, not only a place to stop after looking at the art.
Adapted from the WAYFARER Brazil archive, first published 2026-09-24. English adaptation: 6 October 2026. This is an archival account, not a report of a new visit. Exhibitions, collections and menu details are described in their original context, not as current availability.
CONTINUE READING
Design / Reportage
A residential reinterpretation of the Saint-Germain-des-Prés address retained its sculptural stair and metal-lined architectural character.
Design / Reportage
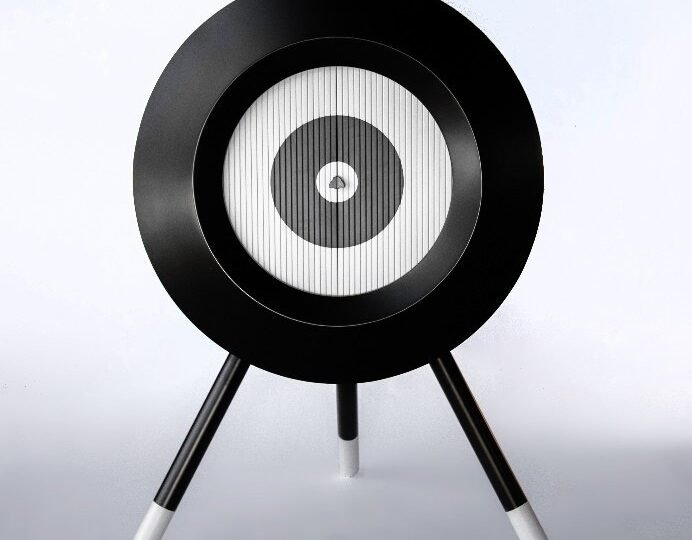
Brazilian designers translate the city's architecture and social life into objects rather than miniature landmarks.
Design / Reportage
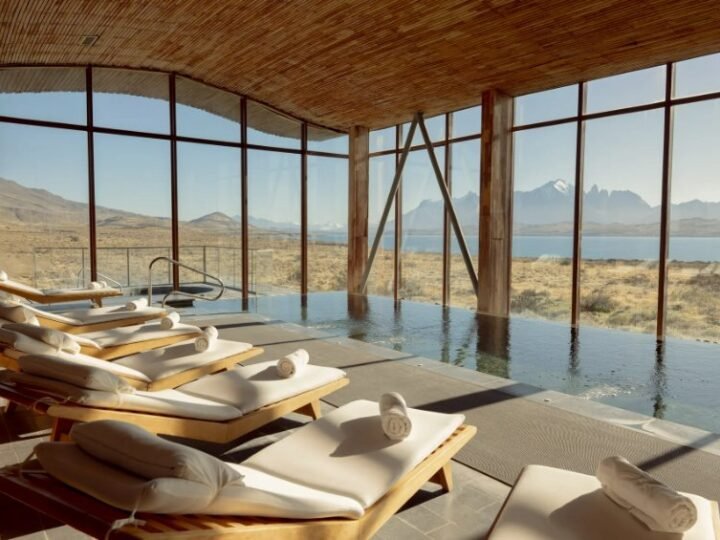
Cazu Zegers’s low, curved building follows the land beside Lake Sarmiento, leaving the mountains to set the scale.