Design / Reportage
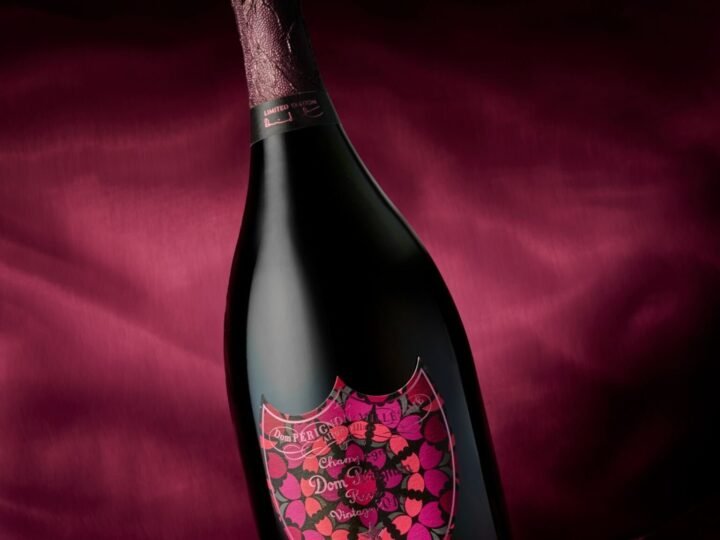
Dom Pérignon and Damien Hirst: symmetry on a label
A butterfly composition supplied a visual language for the champagne house’s 2026 collaboration.

THE CURATED EDITION.
Reportage /
The Edify One proposal in Itapema treated ramps and manoeuvring space as architectural decisions.
FROM THE WAYFARER BRAZIL ARCHIVE / English adaptation. Date shown is the original publication date.
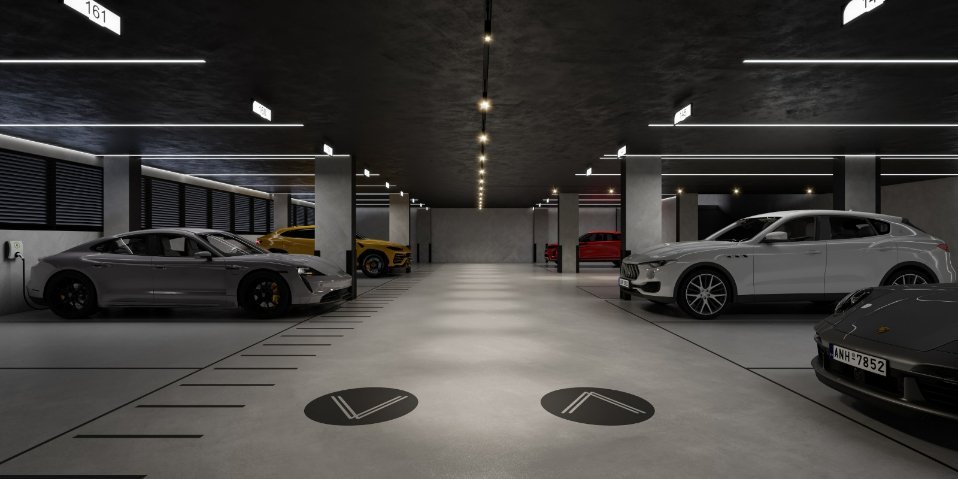
A garage is often described by the number of cars it can hold. The Edify One proposal in Itapema offered a more specific design subject: how low-slung vehicles would move between the street, the ramps and their parking spaces.
WAYFARER’s February 2025 account described a collaboration with GaragePlan across approximately 290 spaces on five levels. The announced work included ramps considered for lower vehicles and a manoeuvring guide for residents.
Electric-vehicle charging points also formed part of the proposal. The source described individual provision for apartments and a system intended to monitor energy use, placing charging within the daily operation of the building rather than as an isolated amenity.
The wider residential project was presented with sixty apartments and shared spaces including a pool, gym and wine room. Its waterfront location supplied the setting, but the garage planning gave the announcement its more unusual architectural detail.
This archive adaptation records a proposal, not a completed-building inspection or a property recommendation. It makes no claim about investment returns, certified safety or present construction progress. What merits attention is the design question: accommodating a car involves gradients, turning space and access, not just drawing a rectangle on a basement plan.
Adapted from the WAYFARER Brazil archive, first published 2025-02-25. English adaptation: 6 October 2026. This is an archival account, not a report of a new visit. Exhibitions, collections and menu details are described in their original context, not as current availability.
CONTINUE READING
Design / Reportage
A butterfly composition supplied a visual language for the champagne house’s 2026 collaboration.
Design / Reportage
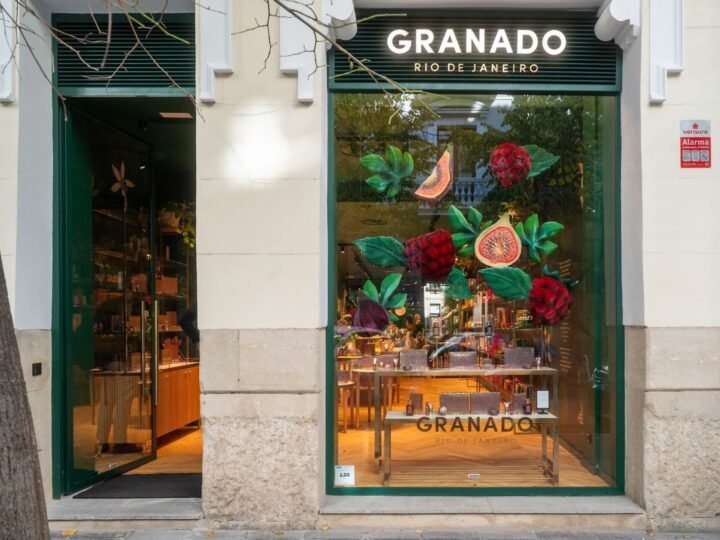
Green panels, botanical imagery and an archive wall connected a Salamanca shop with the brand’s Brazilian origins.
Design / Reportage
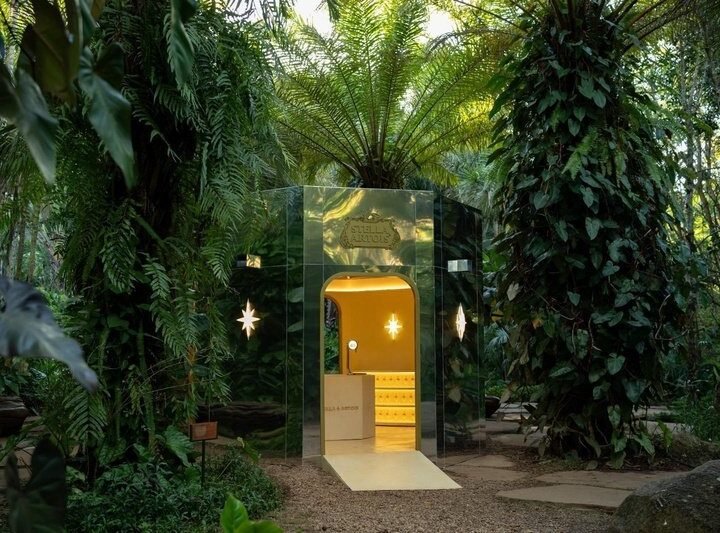
Palma's mirrored structure makes trees and sky part of its exterior, with a contrasting interior beyond an arched entrance.