Design / Reportage
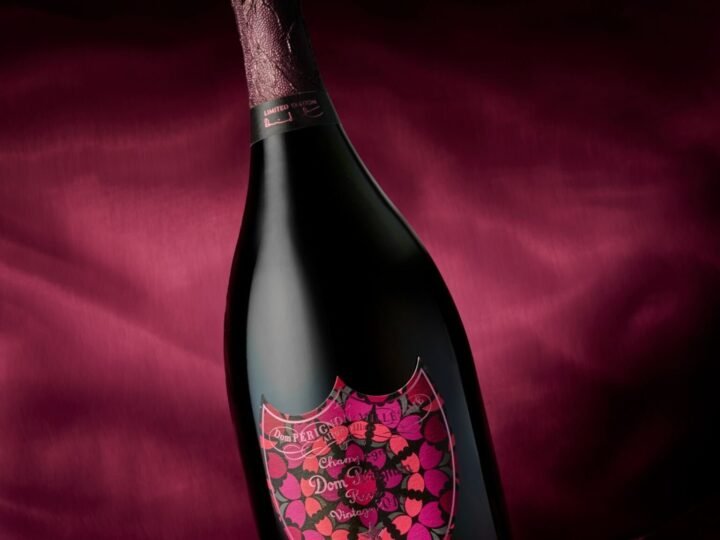
Dom Pérignon and Damien Hirst: symmetry on a label
A butterfly composition supplied a visual language for the champagne house’s 2026 collaboration.

THE CURATED EDITION.
Reportage / Tuscany
The archive description followed a Tuscan property through its courtyard, vaulted ceilings and family collection.
FROM THE WAYFARER BRAZIL ARCHIVE / English adaptation. Date shown is the original publication date.
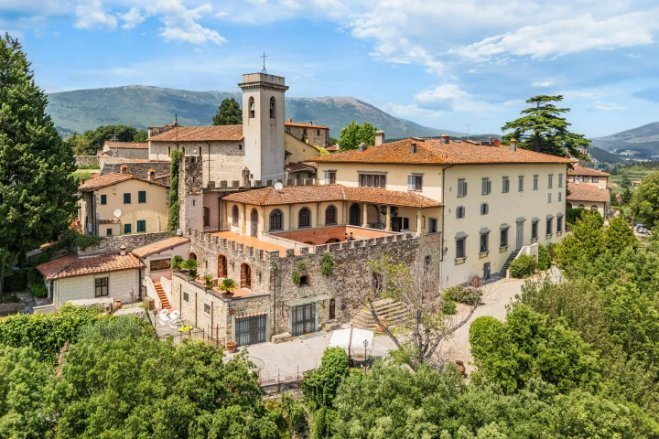
A historic house is rarely the work of one moment. The Villa Ginori account in WAYFARER’s October 2025 archive described a property whose rooms reflected successive uses, owners and collections.
Outside Florence, among hills planted with olive trees, the pale-yellow building carried the name of the Ginori family. The original report connected the property to the family’s role in Florentine politics, commerce and porcelain, and described views towards the city’s Duomo.
The account followed its transformation from a fortified setting into a residential one, with ballrooms, substantial staircases and carved stone fireplaces. It recorded three residential units, a central courtyard and gardens, alongside frescoes, vaulted ceilings and older furniture. Portraits and ceramics associated with the Collezione Ginoriana formed another layer of the interior.
For a design reading, the significant relationship is between the architecture and what later generations placed inside it. A vaulted ceiling gives a room one scale; a portrait or ceramic gives it another. Together, those layers prevent the house from being reduced to a single period style.
The archive also discussed a sale and disputed or uncertain art history. This adaptation does not verify market status, valuation or an attribution. It follows the material description: a house assembled through time, rather than a room arranged all at once.
Adapted from the WAYFARER Brazil archive, first published 2025-10-24. English adaptation: 6 October 2026. This is an archival account, not a report of a new visit. Exhibitions, collections and menu details are described in their original context, not as current availability.
CONTINUE READING
Design / Reportage
A butterfly composition supplied a visual language for the champagne house’s 2026 collaboration.
Design / Reportage
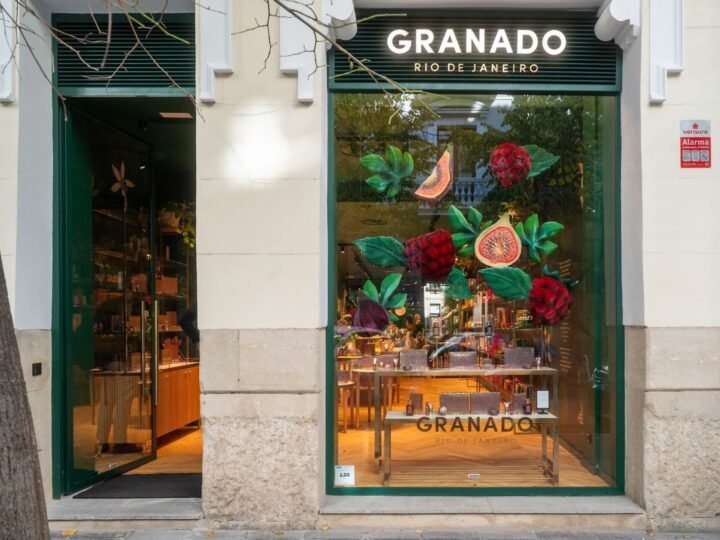
Green panels, botanical imagery and an archive wall connected a Salamanca shop with the brand’s Brazilian origins.
Design / Reportage
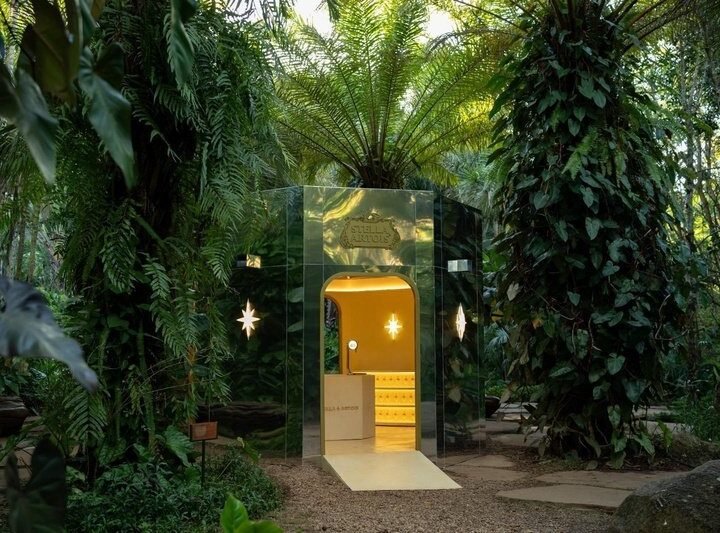
Palma's mirrored structure makes trees and sky part of its exterior, with a contrasting interior beyond an arched entrance.