Aroeira Collections: Missoni meets the Portuguese pine landscape
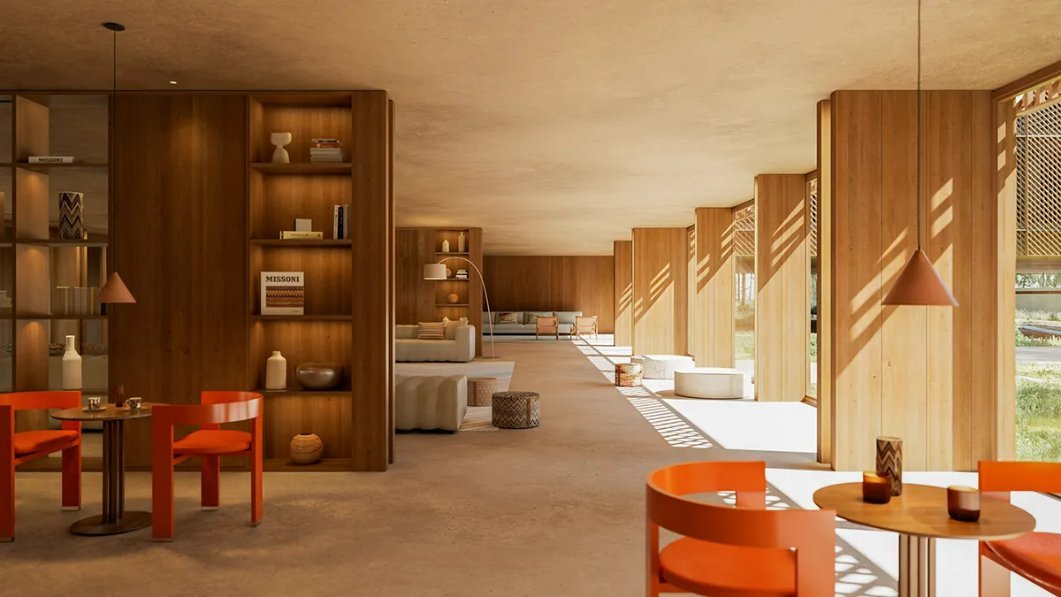
A residential project can carry a fashion name without revealing much about the place beneath it. Aroeira Collections by Missoni offers a more specific starting point: a pine landscape south of Lisbon, Portuguese furniture and low buildings that bring daylight into the plan.
A residential project can carry a fashion name without revealing much about the place beneath it. Aroeira Collections by Missoni offers a more specific starting point: a pine landscape south of Lisbon, Portuguese furniture and low buildings that bring daylight into the plan.
Set within Herdade da Aroeira, the development brings the Italian house into a large residential and hospitality project in Portugal. Its relationship with the Atlantic coast is central to the proposal. Rather than rising above the landscape, the buildings are intended to sit within it.
A plan built around light
Ana Costa, working with Pedro Domingos and João Favila Meneses, developed an architectural approach based on natural materials, low volumes and a close relationship between inside and outside. Cross-ventilation and daylight are practical parts of that approach, not simply descriptions of the mood.
The distinction matters in a development with several kinds of accommodation. Houses with two to four bedrooms use changes of level and outdoor spaces to make the pine setting part of everyday circulation. The residential experience is designed around movement through rooms, patios and gardens rather than one panoramic view.
Different ways to live within the estate
The announced programme includes 28 villas in a more secluded part of the property, with golf courses bordering the area on three sides. Eight premium villas look directly towards the course; another twenty sit within the hospitality component, with Missoni interiors and furniture by Atelier Daciano da Costa.
Private patios, compact pools and upper-level living areas give these villas a different spatial rhythm from a conventional apartment. Forty two- and three-bedroom apartments add another scale of accommodation. These are distinct housing types, with different relationships to outdoor space and services, rather than interchangeable versions of one branded product.
Within the complex, pedestrian routes connect the gardens with the restaurant, grocery shop, pools, wellbeing spaces and sporting facilities. Tennis, padel and golf form part of the proposed programme. Planting includes aroeira, lavender and rosemary, keeping the landscape tied to species associated with the region.
Where the Missoni signature enters
Missoni’s contribution is concentrated in the hospitality interiors and serviced villas. Pattern, texture and colour provide a recognisable vocabulary, while the collaboration with Atelier Daciano da Costa introduces a Portuguese design history into the same rooms. Reissued furniture with specially developed fabrics gives the project something more particular than a logo applied to a finished interior.
The development was announced with completion targeted for the end of 2028. It remains a project to follow through its delivery, not a finished destination to review. The useful questions are architectural: how the low buildings will meet the pine landscape, how the pedestrian spaces will work and how the two design traditions will coexist in daily use.
Two design histories in one room
Missoni’s patterned textiles and Daciano da Costa’s furniture do not contribute the same kind of identity. One works through colour and repetition; the other through the shape of an object and its relationship with the body. The collaboration becomes more interesting when both remain legible, rather than when the Portuguese setting is asked to function as a neutral background for an Italian name.
The low volumes and patios give that encounter an architectural scale. Interior objects belong within a plan that admits daylight, provides changes of level and connects rooms with outdoor space. Reading the proposal through those transitions offers more substance than counting amenities. Until the development is complete, the strongest account is of the choices made in the plan, not of how an unvisited house feels to inhabit.
Listed at $3.3 million in February, the Charles Du Bois house in Vista Las Palmas long linked to Marilyn Monroe sold in October for about $2.8 million, to a local designer who intends to restore it.
On a narrow arc of islands in Biscayne Bay, the scarcest asset in Miami is not the house but the land beneath it. A record $170 million sale on Indian Creek shows how far the top of the market has drifted from the rest.
From Via Borgonuovo in Milan to the lava-stone dammusi of Pantelleria, the Engadine, Saint-Tropez and Antigua, the houses Giorgio Armani gathered over a lifetime, and where they stand a year after his death.