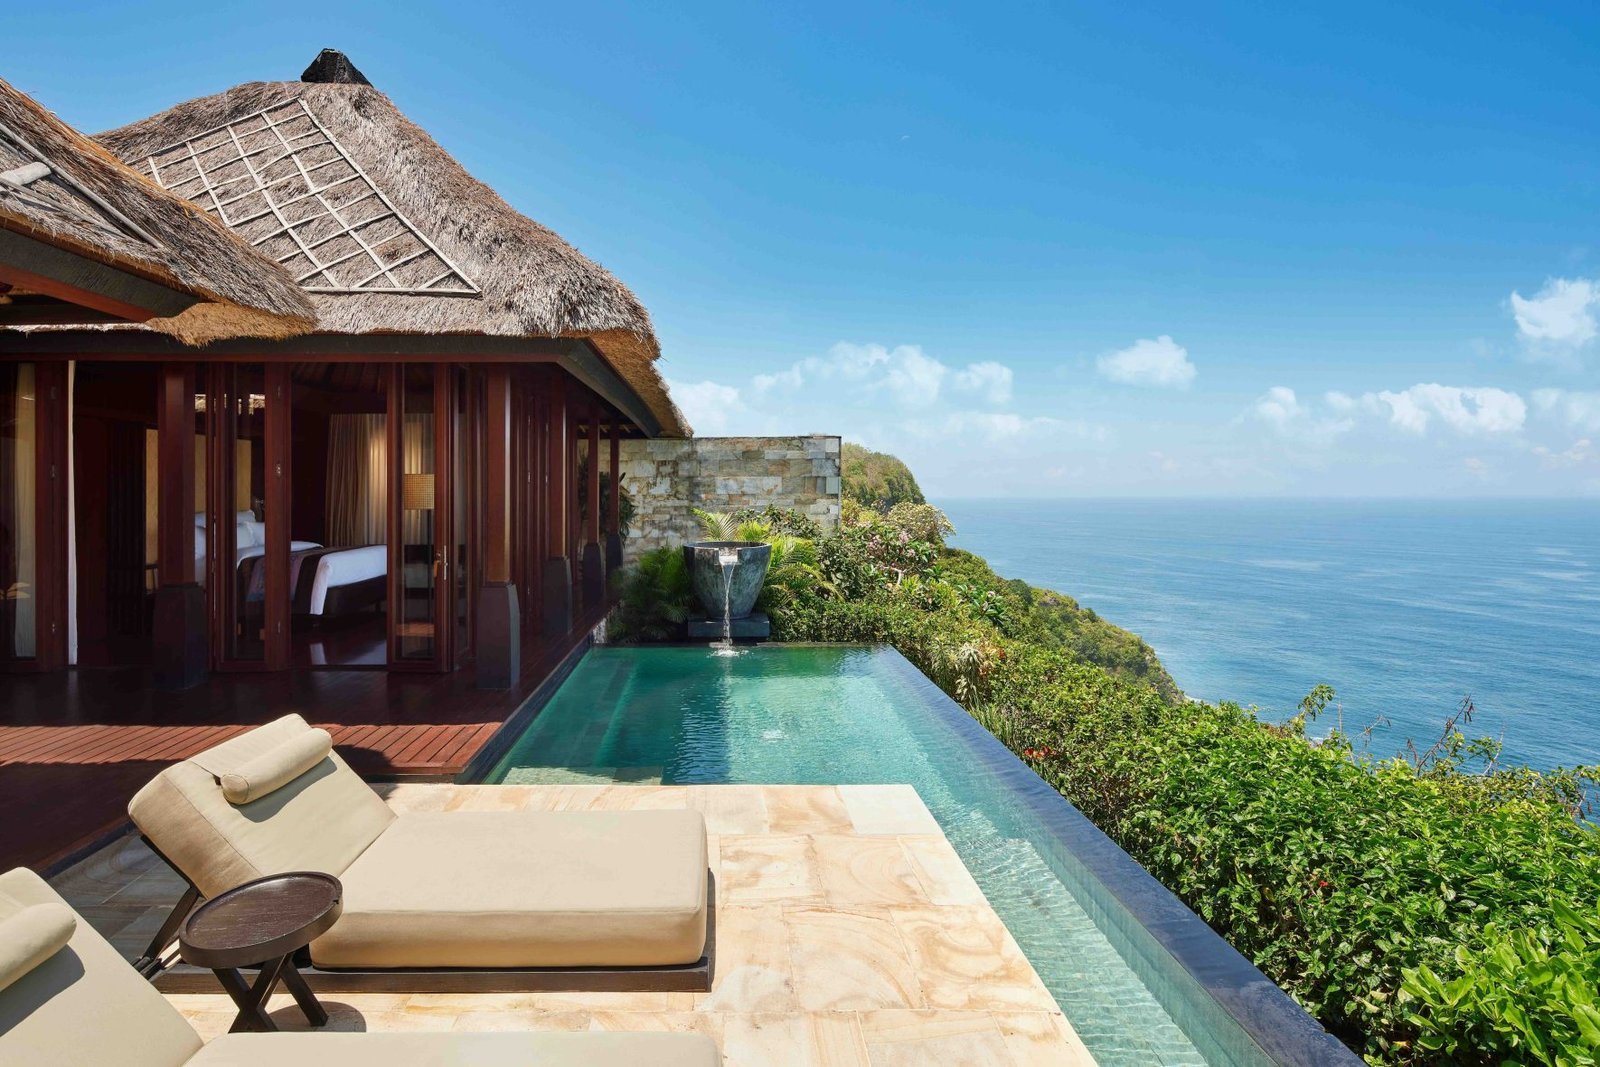
A large view need not produce an anonymous interior. At Bvlgari Resort Bali, the ocean establishes the scale, but timber, stone and woven textiles give the rooms a more specific relationship with the island.
The resort occupies a cliffside position at Uluwatu on the Bukit peninsula. ACPV Architects Antonio Citterio Patricia Viel developed a project that brings contemporary Italian design into contact with Balinese building principles and local craftsmanship. The meeting is most legible in materials and construction, rather than in a general label of tropical design.
A terraced landscape
The arrangement follows the sloping ground through terraces that refer to the island’s rice fields. Alang-alang thatched roofs, indigenous woods and hand-cut volcanic lava stone build a sequence between garden, pavilion and sea. The roofline becomes part of the view from one level to another.
At eye level, walls of pale bukit stone change their appearance when wet. The contrast with darker rock and timber gives the architecture a material range that cannot be explained by the horizon alone.
The cliff also separates the resort’s upper spaces from the shore. An inclined elevator provides the connection to the beach. The passage makes the difference in elevation a working part of the property’s plan.
Inside the villa
Furniture and decorative objects were developed through collaboration between the architects and local artisans, with work made in Bali. Original Indonesian antiques sit alongside pieces produced for the resort. The interiors combine inherited objects with a contemporary programme rather than attempt a reconstruction of a traditional home.
Private pools use green sukabumi stone. Gardens and outdoor living areas extend the accommodation beyond the bedroom, so the villa is understood as a group of connected spaces. Larger mansions add another accommodation scale, without making every villa equivalent in layout or outlook.
Woven textiles and black-and-white local photography provide closer points of attention. Against dark timber, they carry a different register from the open water outside. The room’s identity remains visible even with the view out of sight.
More than one dining setting
The resort’s current directory lists Sangkar, Il Ristorante – Niko Romito, the Bvlgari Bar and Pizza Bar – Pier Daniele Seu. The directory distinguishes Italian, Indonesian and more informal dining settings within the same address.
A close view within the broad one
The villa interiors described in the 2025 account paired dark wood with ikat textiles containing metallic threads and black-and-white photographs of local life. These smaller surfaces hold attention independently of the ocean panorama. A woven pattern can make the island present at the scale of a chair or bed.
Private outdoor sitting areas extend that material arrangement into the garden. The distinction between enclosure and exposure is therefore not confined to a single window: it is followed through shaded seating, planting, pool and the open horizon.
The useful design argument is durable. Terraces respond to the ground, roofs shape the passage between levels, and crafted objects bring the scale back to the hand. The cliff supplies a view. The interior supplies an address.
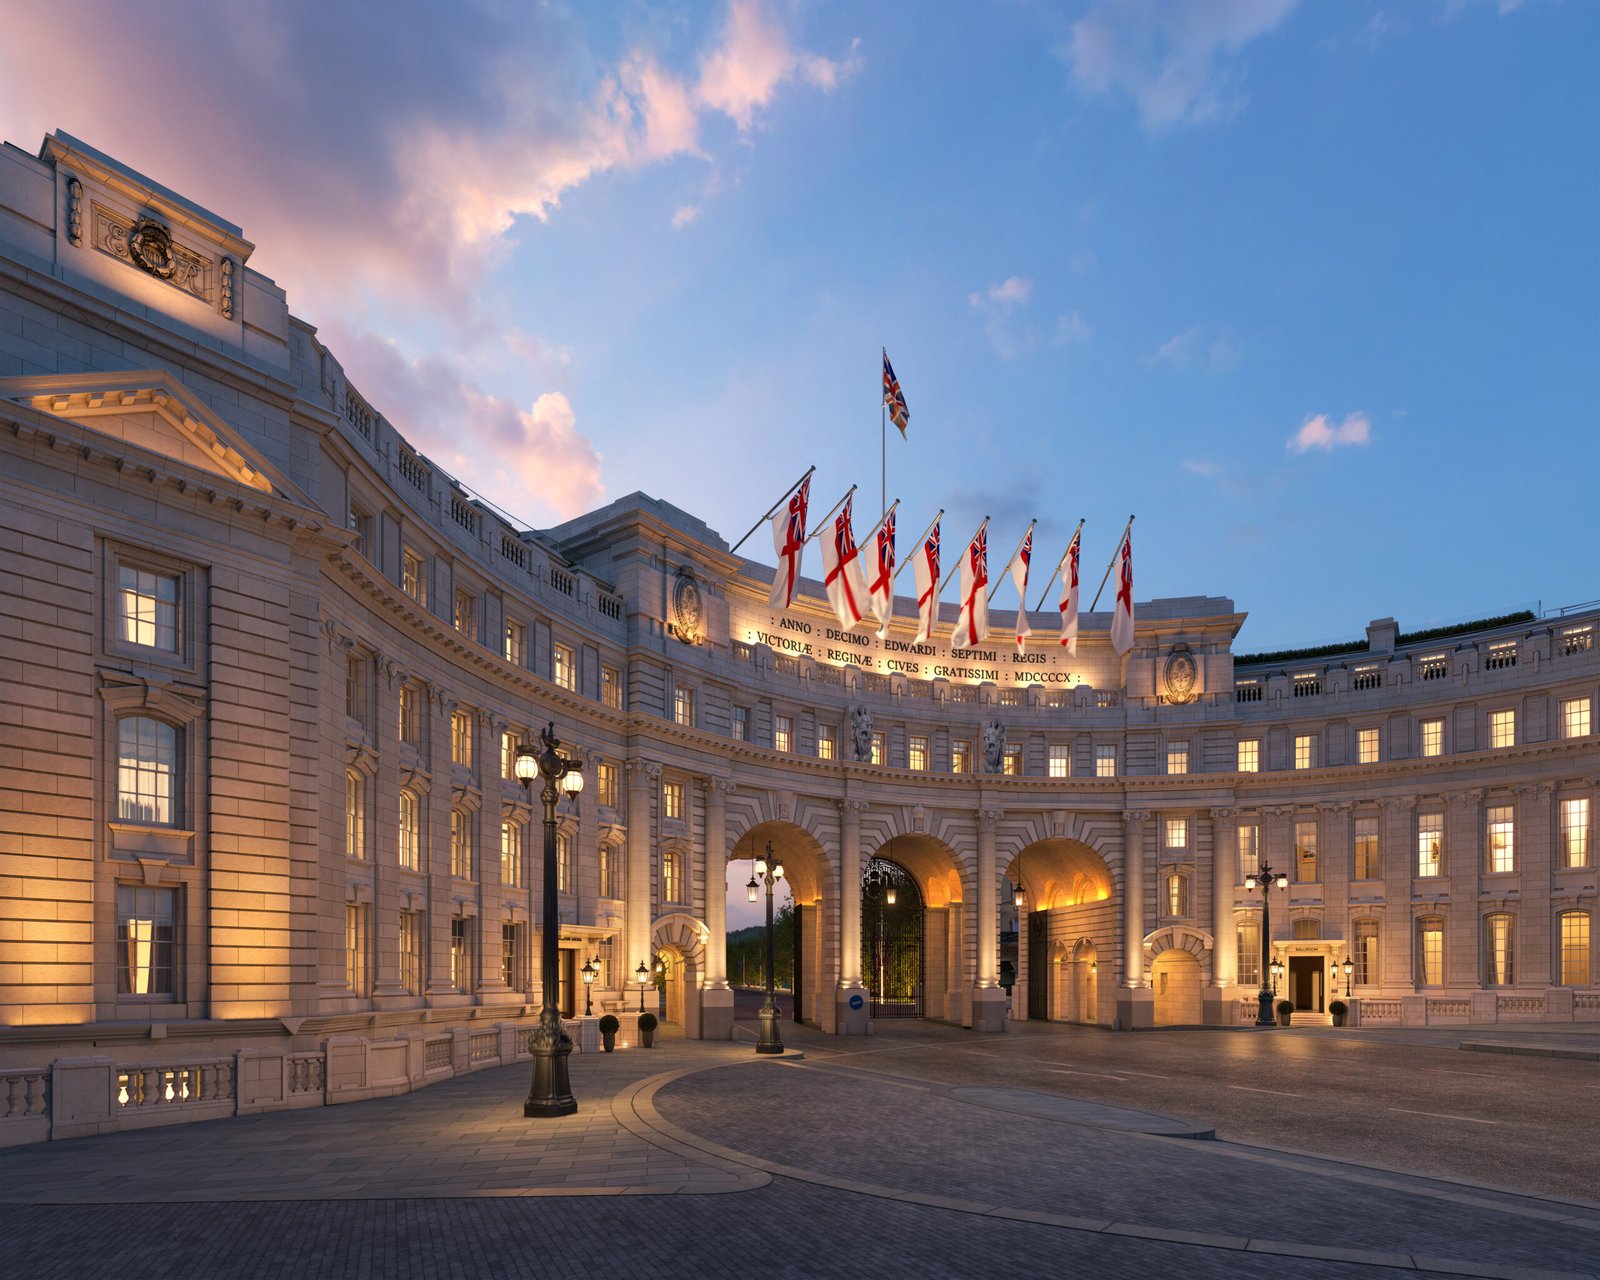
Four Seasons, Aman, Maybourne, Belmond and Mandarin Oriental now sell the journey as part of the stay, from helicopter transfers into London to 23-day circumnavigations at $238,000 a head. Who flies, why, and what is really being bought.
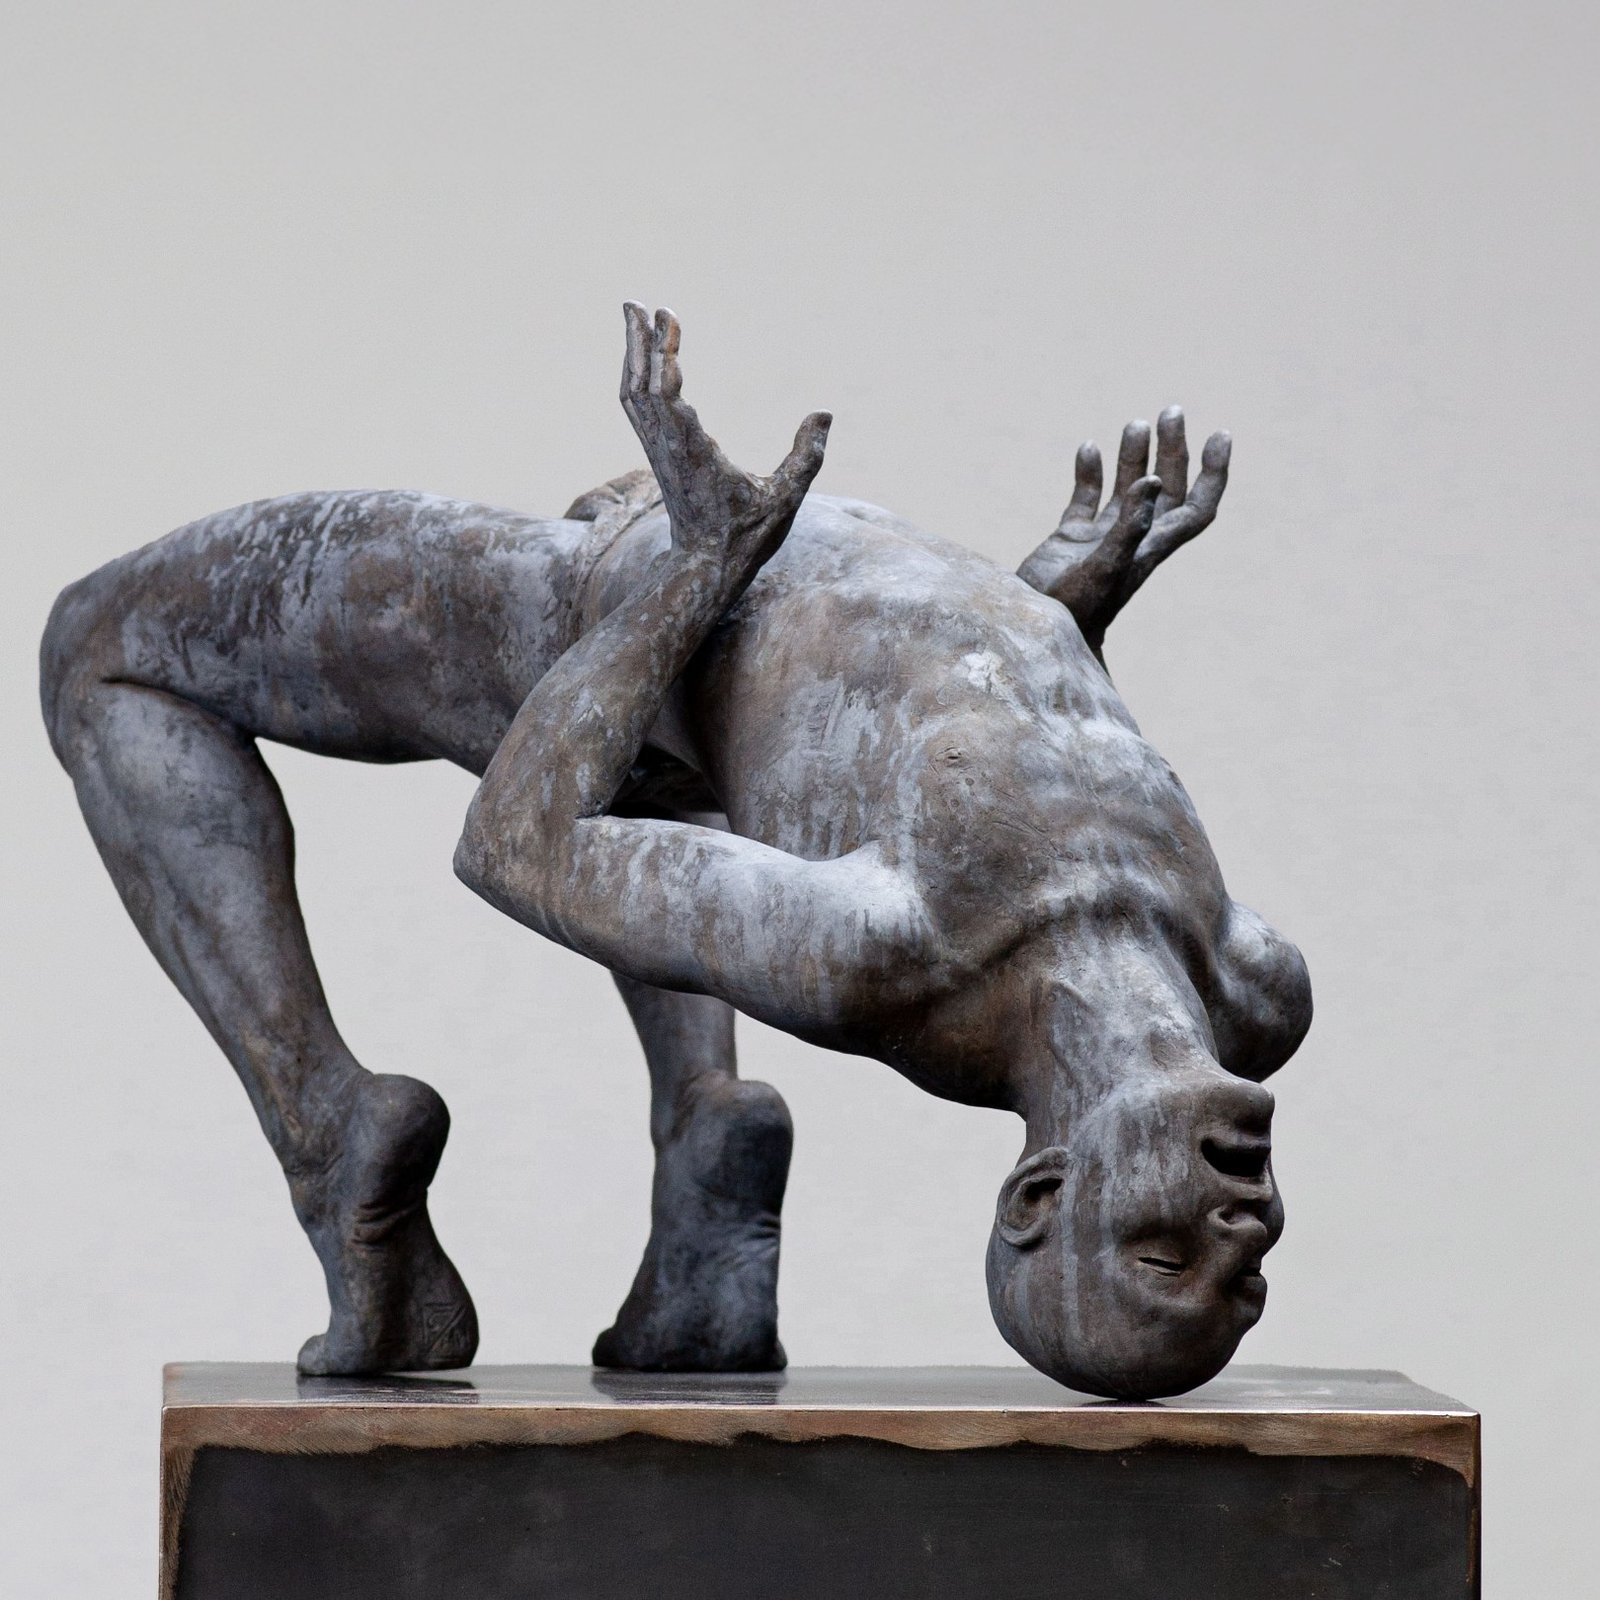
Airlifted by helicopter to the summits, monumental bronzes by Coderch & Malavia turn Courchevel's slopes into an open-air gallery, with Arman back in 1850.
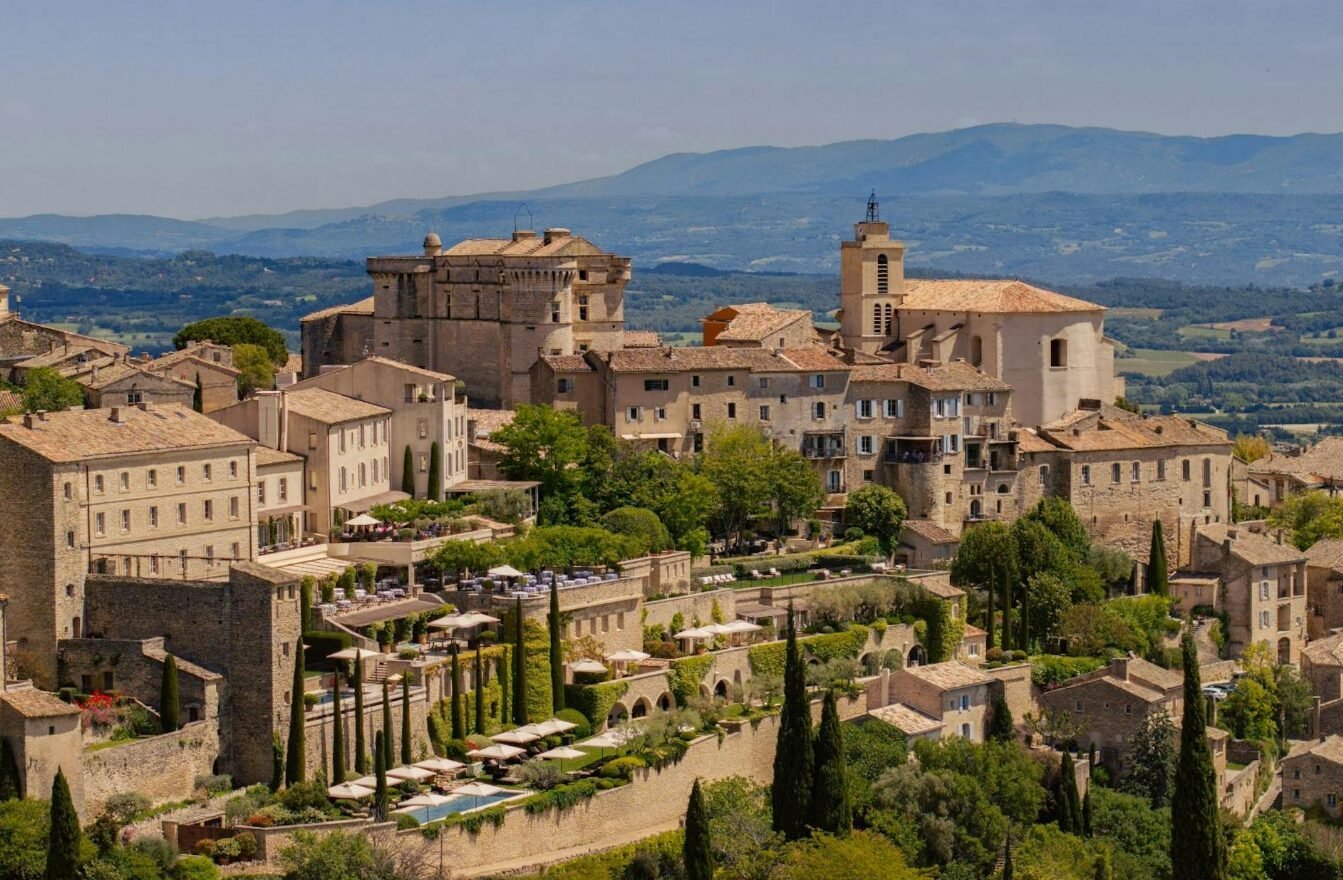
A hilltop address in Gordes, a garden estate above Saint-Tropez and a twelve-room house within the town make geography the first decision, before the hotel name.