Delano Residences Miami: translating a hotel culture into a tower
A hotel’s social identity cannot be transferred to a residential tower by name alone. Delano Residences Miami makes that translation its central question: how rooms associated with temporary stays become spaces used repeatedly by a community of residents.
A hotel’s social identity cannot be transferred to a residential tower by name alone. Delano Residences Miami makes that translation its central question: how rooms associated with temporary stays become spaces used repeatedly by a community of residents.
PMG and Ennismore announced the proposed ninety-storey Downtown Miami tower in February 2026, with 421 residences and interiors by Meyer Davis. It is a project to examine through its stated programme, not a completed building to describe as an independently assessed stay.
South Beach and Downtown are different settings
The original Delano’s Miami Beach history supplies the reference. Opened in 1947 and reinvented in the 1990s, the hotel became associated with the meeting of design, hospitality and social space. That legacy belongs to a particular scale and location.
A Downtown tower introduces another relationship with the city. Its height, views and surrounding road network are not those of the beachfront hotel. The name creates a link between the two addresses, but the architectural conditions resist the idea that one can simply reproduce the other vertically.
The home and the recurring meeting place
The announced members’ club, pool spaces and reinterpreted Rose Bar bring elements of the hotel’s vocabulary into the programme. Their role changes in a residential setting. Rather than punctuating a short visit, they are intended to become places to which the same people return.
That difference makes operation as important as interior design. A bar can carry a familiar name without reproducing the relationships that made its predecessor distinctive. The meaningful subject is how private homes and shared rooms will coexist, with access and daily use giving the finished project a character that a rendering cannot establish.
A view with two kinds of access
The public observation deck, proposed at approximately 260 metres, gives the tower another constituency beyond homeowners. The skyline is intended to become a place entered by visitors, not only an outlook from a residence.
Public and residential space need not perform the same role. The observation floor addresses the city as an audience; the homes and residents’ facilities address a community. Reading the tower through that distinction is more useful than treating every elevated space as another amenity in one uninterrupted experience.
The interior still needs an identity
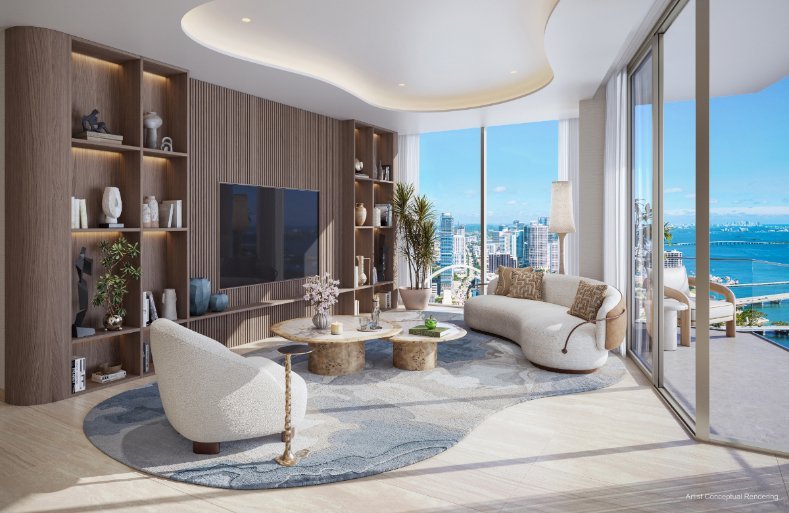
Meyer Davis’s interiors are planned around extensive glazing and open views. The challenge is to give rooms a material character that survives attention moving away from the skyline. A residence is occupied at close range as well as viewed across a city.
The developer’s description of a vertical resort expresses the intended programme, not a finding about how the building operates. Delano’s hotel history makes the proposal recognisable. Its future residential identity will have to emerge through the relationship between private occupation, shared life and the visitors arriving to see Miami from above.
The tower carries a familiar name into another urban form. The more demanding task is to give that name a new daily life.
Listed at $3.3 million in February, the Charles Du Bois house in Vista Las Palmas long linked to Marilyn Monroe sold in October for about $2.8 million, to a local designer who intends to restore it.
On a narrow arc of islands in Biscayne Bay, the scarcest asset in Miami is not the house but the land beneath it. A record $170 million sale on Indian Creek shows how far the top of the market has drifted from the rest.
From Via Borgonuovo in Milan to the lava-stone dammusi of Pantelleria, the Engadine, Saint-Tropez and Antigua, the houses Giorgio Armani gathered over a lifetime, and where they stand a year after his death.