Faena Residences Miami: the terrace becomes another floor
At Faena Residences Miami, the uppermost homes are organised around more than a high view. The collection of Sky Villas, Sky Lofts and penthouses treats outdoor space as a substantial part of the residence, with terraces that can function as another set of rooms.
At Faena Residences Miami, the uppermost homes are organised around more than a high view. The collection of Sky Villas, Sky Lofts and penthouses treats outdoor space as a substantial part of the residence, with terraces that can function as another set of rooms.
The development by Fortune International Group and KAR Properties places two towers beside the Miami River. A three-level bridge connects them, introducing shared cultural and social spaces high above the water. The residential proposal extends Faena’s relationship with art and hospitality into a project separate from its Miami Beach hotel.
The home and the open air
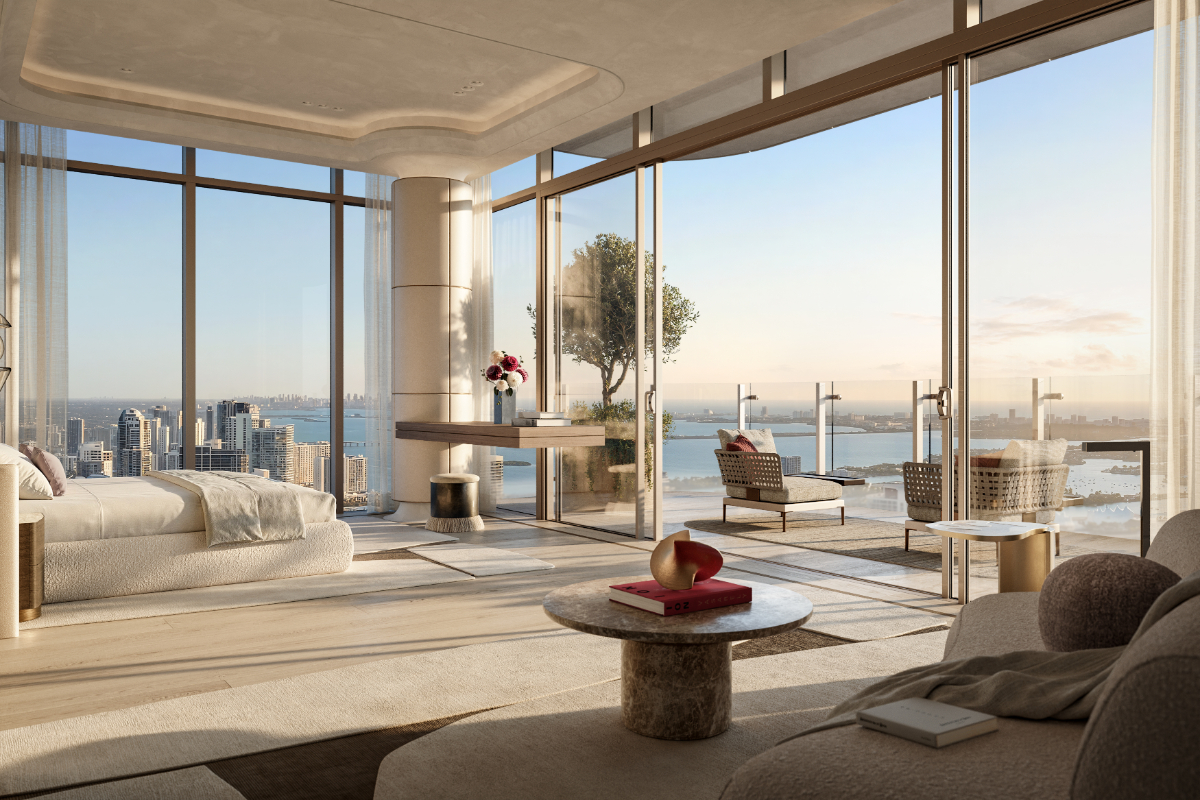
The principal duplex in the announced collection measures more than 15,000 square feet in total. Approximately 8,200 square feet are indoors and another 6,900 square feet are outside. A private rooftop pool and outdoor fitness area make that division central to the design.
The terrace is not a small perimeter around an otherwise conventional plan. Its area approaches that of the interior, giving dining, gathering and time outdoors a separate spatial scale. Views towards the Miami River, Biscayne Bay and Downtown supply different directions rather than one fixed outlook.
Bryan O’Sullivan’s interior language
The interiors bring together Faena Design Studio and London-based Bryan O’Sullivan Studio. Textures and sculptural details give the rooms their material character, while broad terraces extend the living spaces beyond the glazing.
That combination is worth examining at the level of the plan. An interior designed around expansive outdoor space must manage transitions: shade and daylight, furniture and circulation, the enclosed room and the exposed terrace. The proposal’s identity depends on those relationships as much as on individual finishes.
The shared programme
The bridge is intended to accommodate a private club and cultural spaces, with restaurants, lounges and screening rooms within the wider residential programme. A marine concierge adds another form of arrival on the river. These facilities make the project more than a group of private homes, though their eventual character will depend on how they are operated.
The architectural point lies in the distribution of space. Faena is making the rooftop and terrace part of the argument for the residence itself, not a final amenity added to an already complete home. The distinction becomes clearest in the space devoted to open air.
The terrace is part of the plan
A substantial outdoor area changes the questions asked of the interior. A dining space near the glazing and another on a terrace establish different relationships with weather and the view. The transition between them is part of the residence, rather than simply the end of its enclosed rooms.
The published division between approximately 8,200 square feet inside and 6,900 outside makes that relationship explicit. The areas approach each other in scale, but are not equivalent: exposure, shade and the use of furniture introduce different conditions. The architectural subject is how the spaces meet, not the prestige of a total floor-area figure.
The bridge adds a collective scale to these private terraces. Cultural rooms and individual outdoor spaces belong to different parts of the programme, giving the towers a question of access and circulation alongside their skyline image.
Listed at $3.3 million in February, the Charles Du Bois house in Vista Las Palmas long linked to Marilyn Monroe sold in October for about $2.8 million, to a local designer who intends to restore it.
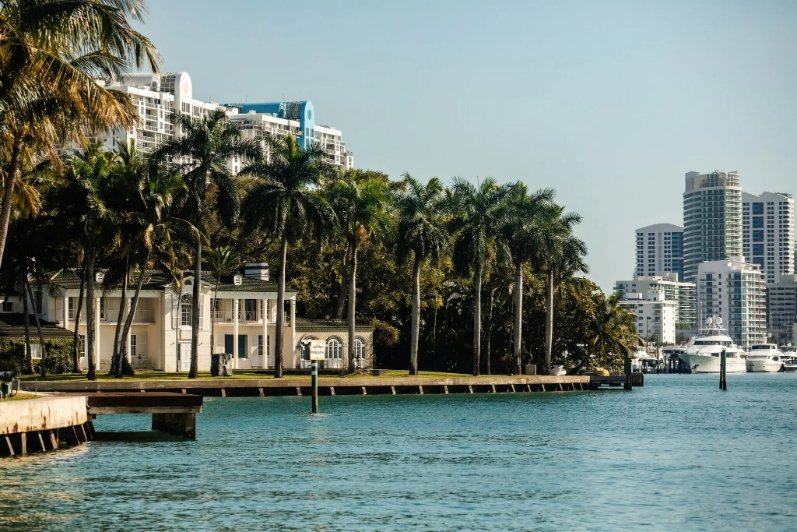
On a narrow arc of islands in Biscayne Bay, the scarcest asset in Miami is not the house but the land beneath it. A record $170 million sale on Indian Creek shows how far the top of the market has drifted from the rest.
From Via Borgonuovo in Milan to the lava-stone dammusi of Pantelleria, the Engadine, Saint-Tropez and Antigua, the houses Giorgio Armani gathered over a lifetime, and where they stand a year after his death.