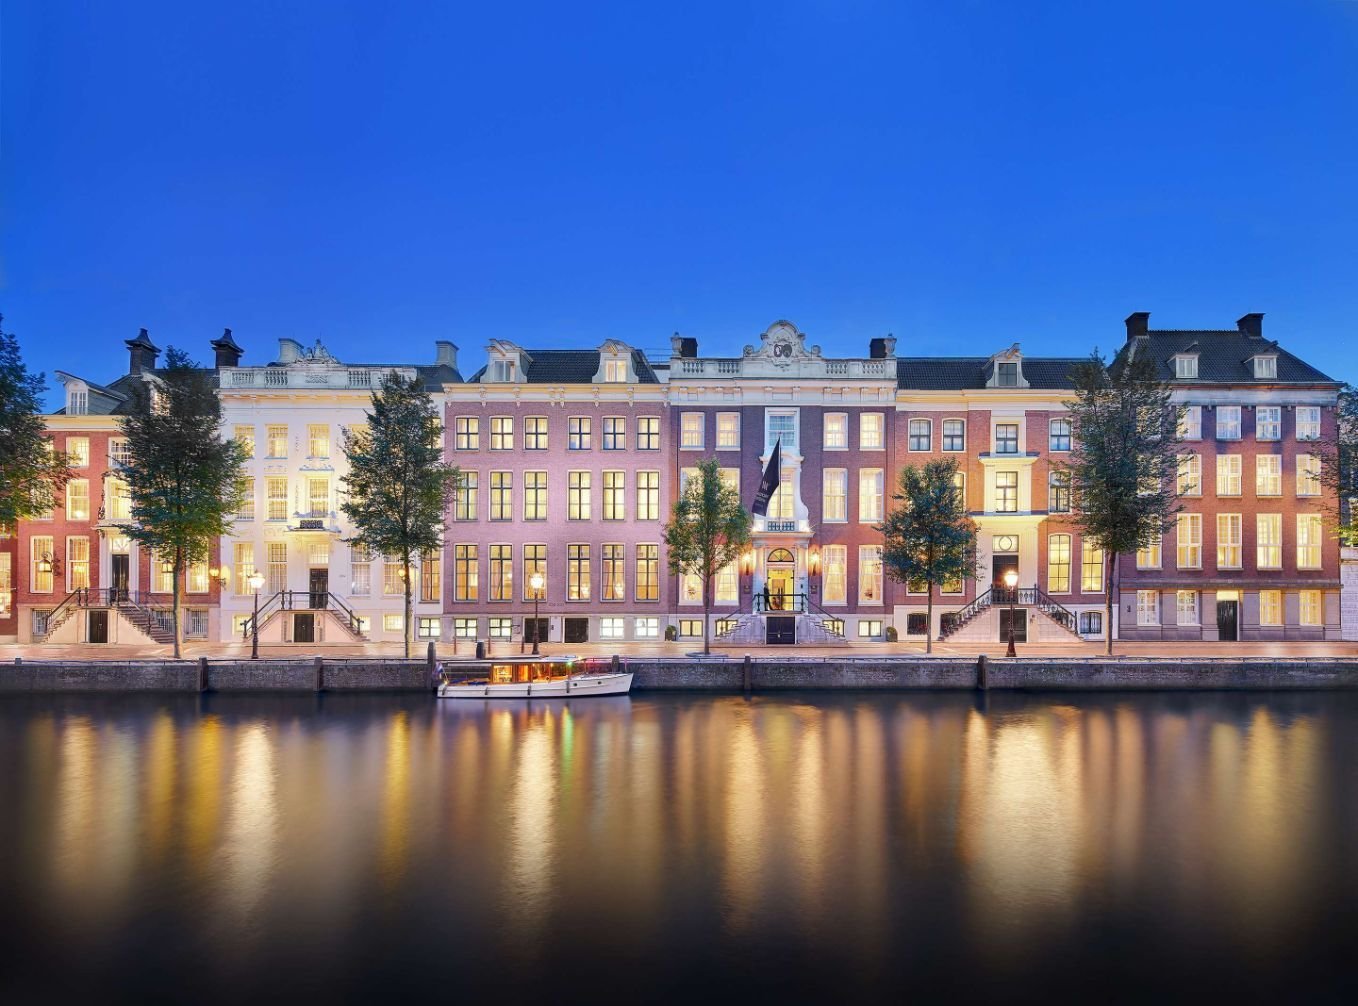
From the Herengracht, Waldorf Astoria Amsterdam reads as a row rather than a monument. Six façades keep their own widths, window rhythms and gables; only after crossing the threshold does the difficult work become clear. A hotel has been threaded through several canal palaces without forcing them to behave as one new building.
That distinction gives the property its character. Amsterdam’s historic houses were built as individual statements, each answering a narrow plot, a merchant’s ambitions and the practical life of the canal. Joining them means negotiating mismatched floors, different ceiling heights and walls that were never intended to become a single route. Here, continuity is achieved through those differences rather than by deleting them.
Six houses held in one sequence
The hotel opened in 2014 across six adjoining seventeenth- and eighteenth-century palaces at Herengracht 542–556, inside Amsterdam’s listed canal district. The official history describes façades shaped by the materials and personal choices of their original owners. One surviving detail is almost private in scale: an H worked into the timber of the monumental staircase in reference to the Hooft family, who once occupied one of the houses.
Inside, the transitions demand closer attention. A fine line at a corridor door can mark the point at which one building gives way to the next. Steps and short changes of level absorb differences that would be obvious on a survey drawing. Ceiling heights rise and contract. The route remains legible, but it is not uniform.
This is the architectural argument of the hotel. Heritage is not reduced to a restored façade wrapped around a standard plan. The guest moves through a collection of domestic structures whose original proportions still influence the pace of arrival, the length of a corridor and the shape of a room.
A canal suite recorded in 2023
Waldorf Astoria Amsterdam currently describes 93 rooms, suites and lofts facing either the Herengracht or the private courtyard garden. A canal-facing suite occupied during a 2023 stay with tall windows, high ceilings and a separate study furnished with a desk, sofa and fireplace. The arrangement preserved the idea of a house within the larger hotel. Work, sleep and sitting were not compressed into one undifferentiated room.
Several smaller gestures belonged to that stay and should be read in their date. Fresh cherries and flowers appeared in the suite, with a sweet left at each bedside in the evening. At check-in, a selection of Cire Trudon fragrances was presented so that one could be used lightly during turndown. These details described the service in October 2023; they are not a promise that every element remains part of the current room ritual.
The bathroom followed a more expansive plan, with a separate bath and shower. Aesop products were then used for the bath amenities. More important than any single brand was the way the suite’s scale allowed ordinary functions to be separated. The canal outside supplied the long view; the study and fireplace pulled the room back toward domestic life.
The garden changes the building’s direction
The Herengracht provides the formal address, but the property also turns inward. Behind the canal houses, a private garden establishes a second orientation, away from traffic and water. Mature trees, lawns and seasonal planting give the rear rooms and public spaces a softer depth than the street façade suggests.
That garden is not merely an amenity added behind the architecture. It explains how several houses can share a common centre. The canal façades preserve individual identities; the courtyard allows the property to behave collectively. A guest may enter through one historic address and later understand the whole row from the green space behind it.
Wellness below the historic rooms
The Guerlain Spa occupies another register of the property, with treatment rooms, a heated indoor pool, steam room and sauna. The pool’s controlled light and low waterfall contrast with the vertical windows and period furniture above. Where the upper floors reveal the joins between houses, the spa works through enclosure.
The current hotel information continues to list the spa, pool and fitness centre, while the 2023 account noted Technogym equipment and a comparatively generous exercise room. The distinction between the dated visit and the current official inventory matters. A hotel evolves, but the architectural relationship remains: contemporary wellness spaces have been inserted beneath buildings whose public identity is still carried by centuries-old façades.
Dining rooms, then and now
Food and drink have occupied spaces with equally specific histories. In 2023, the account associated Spectrum with chef Sidney Schutte and a dining room looking toward the garden. Breakfast arrived there as a composed service at the table, followed by a selected main dish. The same report described Vault Bar in the basement of a former bank building, using the old strong-room setting as the frame for cocktails and whisky.
The hotel’s current official presentation foregrounds Goldfinch Brasserie, Vault Bar and Peacock Lounge. That change is a useful reminder that restaurants are more mobile than architecture. Names, chefs and menus can move while the garden view, the basement vault and the connected canal houses continue to organise how hospitality is experienced.
Service calibrated to a domestic scale
The strongest service details from the 2023 stay were not theatrical. Check-in took place seated at a desk in a reception room adjoining the lobby. The fragrance selection arrived as a choice rather than a flourish. Fruit, flowers and the nightly sweet established a rhythm inside the suite. Each gesture used the scale of the former houses to make a large hotel feel more particular.
Waldorf Astoria Amsterdam succeeds as an interior journey because it never resolves every contradiction. It is a single address made from six properties, a hotel that depends on the traces of private homes, and a canal-facing composition whose shared centre lies in a garden behind it. The thin line at a corridor door is not a flaw to be concealed. It is the evidence that the route has crossed from one history into another.
Waldorf Astoria Amsterdam · @waldorfamsterdam