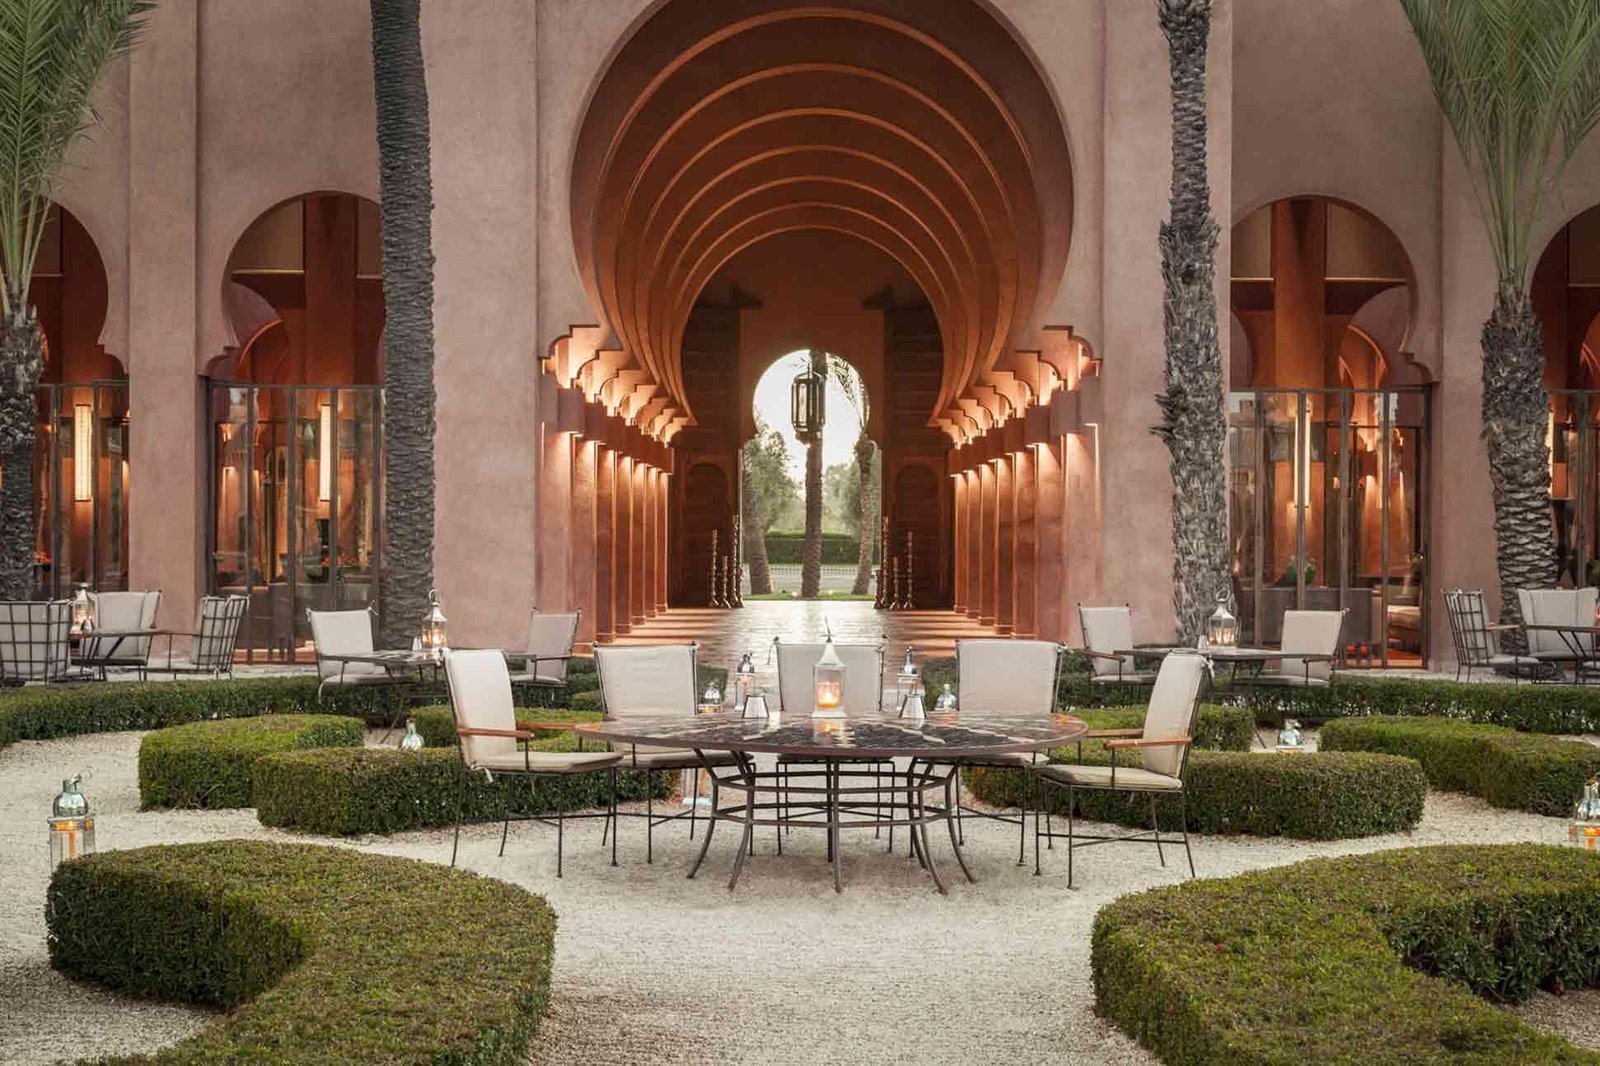
Amanjena is organised by water before it is organised by rooms. A long central bassin holds the rose-toned architecture in reflection, giving the resort a second, inverted elevation. Arches repeat along the edge. Palms and olive trees interrupt the geometry. As the sun moves, terracotta shifts towards copper and the pool turns from blue to a sheet of dark glass. This is not scenery added to a hotel. It is the plan’s governing idea.
Opened in 2000 on Marrakech’s Route de Ouarzazate, Amanjena was designed by the American architect Ed Tuttle, a longstanding Aman collaborator. The property stands in the Palmeraie, beyond the compressed streets of the medina and beside the Amelkis golf course. Aman gives a driving time of about twenty minutes from Marrakech Menara Airport and describes the UNESCO-protected medina and Djemaa el-Fna as close at hand. The distance matters less as escape than as contrast: dense city and open ground, carved detail and broad wall, market movement and a deliberate sequence of courtyards.
El Badi Palace as a point of departure
Tuttle drew on El Badi Palace, the late sixteenth-century complex commissioned by Sultan Ahmed al-Mansour. Today the palace survives as ruins, but its monumental courtyards, sunken gardens, symmetry and relation between mass and open sky provided a clear architectural grammar. Amanjena does not reproduce the palace room by room. It abstracts its proportions and environmental logic.
Earthen walls are thick and largely unbroken. Arches produce deep shade. Water channels draw lines through the grounds, while courtyards create protected outdoor rooms. The palette stays close to Marrakech’s rose and terracotta, with turquoise appearing as a cool counterpoint. Tuttle reduced ornament so that light, shadow and scale could do more of the work. The result is unmistakably connected to Moroccan architecture without becoming a stage set of accumulated motifs.
The official architectural account identifies pisé, central courtyards, zellige tile, carved wood and ornamental plaster among the local references. Their value is practical as well as visual. Enclosed courts manage privacy. Narrow openings and shaded passages temper heat. Water cools the perception of a space even before anyone touches it. Amanjena’s restraint is strongest when these devices remain legible as architecture rather than decoration.
The bassin creates an interior landscape
The central bassin is an old irrigation form enlarged into a civic-scale centre. Amanjena’s original property description placed 18 Pavilions, six Pavilions Bassin, eight Pavilions Piscine, six two-storey Maisons and two larger houses around it. The current official website uses an updated mix of Pavilion and Villa categories, but the underlying hierarchy remains clear: individual dwellings radiate from water, gardens and long sightlines rather than from a conventional hotel corridor.
Two canals extend from the central pool into the grounds, nurturing plantings that include bougainvillea, hibiscus and pomegranate. The gesture joins composition and irrigation. Water is not confined to a decorative fountain at reception; it directs movement and supports the landscape. Reflections make the architecture appear lighter, while the canals carry the bassin’s order into less formal gardens.
This arrangement also changes how one arrives at a room. The journey passes through high walls, an arch, a court and a private garden. Each threshold narrows or releases the view. The resort’s scale is generous, yet the repeated sequence gives it legibility. One remembers a line of water, a patch of shade, a lantern against pink plaster.
Pavilions and villas as private courtyards
Amanjena’s standard Pavilion is listed at 175 square metres including a large private garden. It places a bedroom and living area under a domed or vaulted ceiling, with a wood-burning fireplace, zellige floors and a bathroom finished in green marble from Ouarzazate. Outside, a traditional gazebo shades an oversized daybed. Pool variants add a private heated pool; larger two-storey villas extend the arrangement to two or three bedrooms and broader gardens.
The two-storey Maison configuration joins water, a riad-like living area and an upper principal suite. Its arrangement clarifies Tuttle’s method. The accommodation is not a sealed interior with a terrace attached. Room, courtyard, water and planting form one domestic composition.
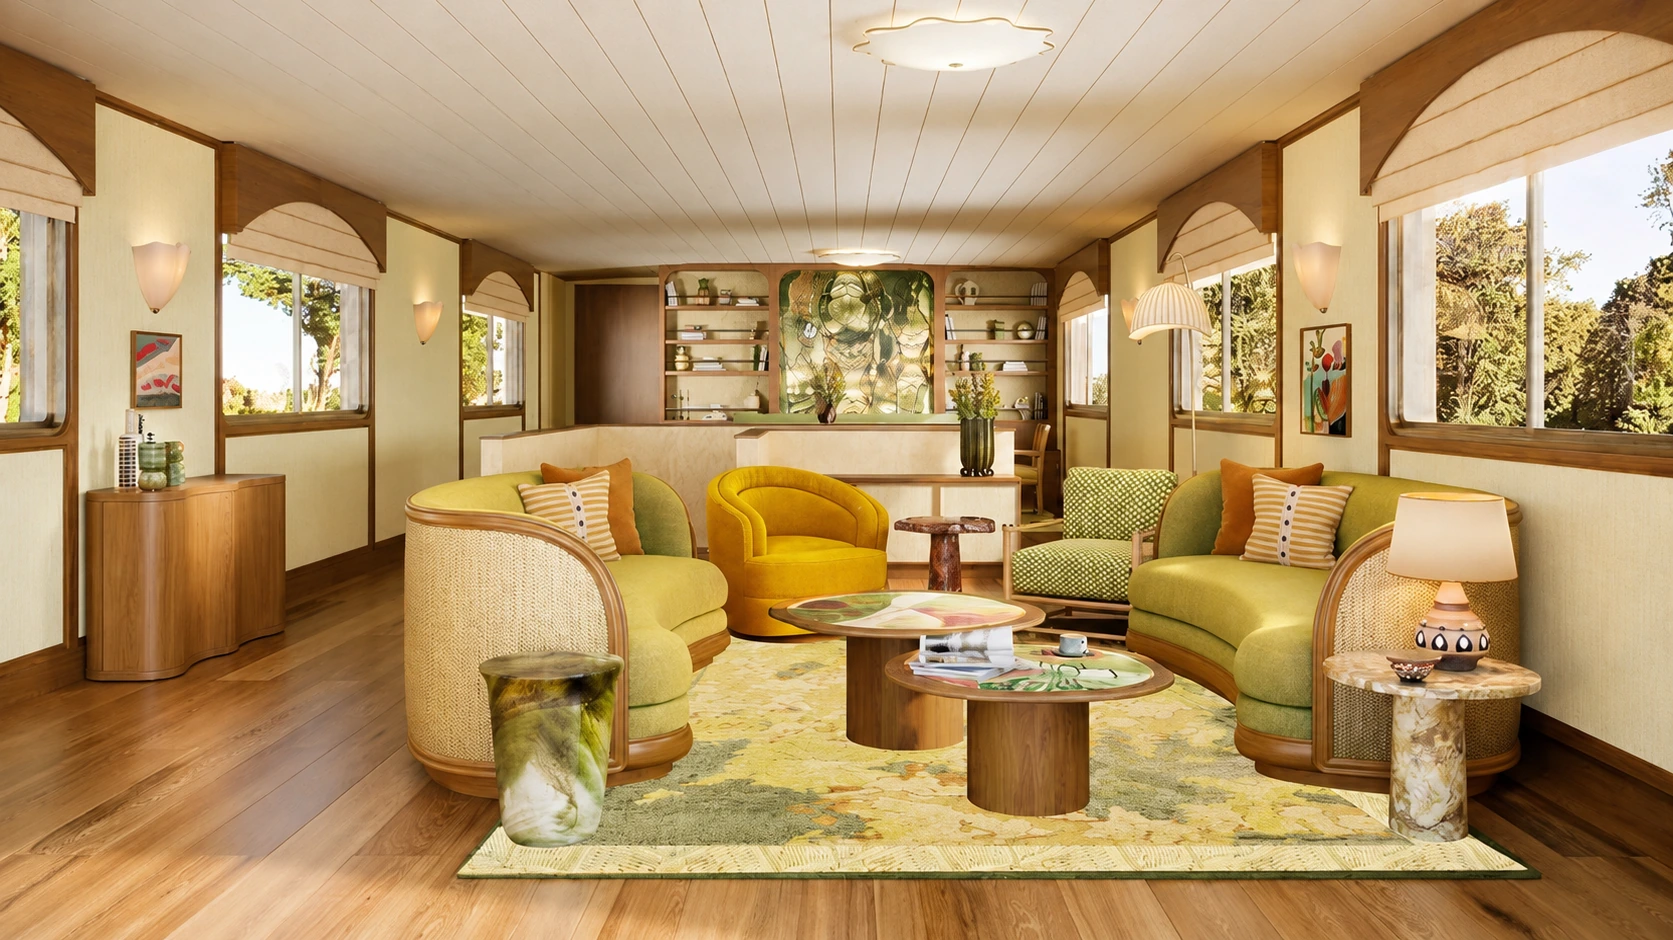
Materials establish differences within the repeated plan. Berber carpets sit over patterned tile. Green marble absorbs and reflects the cooler tones of water. Timber doors and candle lanterns bring a finer grain to the broad plaster walls. The fireplace introduces another centre, particularly after sunset, when the grounds are understood less by long views than by pools of light.
The changing restaurant programme
The Moroccan Restaurant occupies a courtyard at the heart of the resort. A central fountain, caramel-coloured walls and local musicians create the frame for food shaped by Berber, Andalusian and Mediterranean traditions. The setting is specific enough that the meal is not asked to perform all the cultural work. Architecture, sound and service share the room.
In 2023, Nama offered a Japanese counterpoint, with seafood supplied from Essaouira. Amanjena’s current official dining pages no longer list Nama. They instead present the Moroccan Restaurant, the Pool Terrace and Olive Grove, and Arva, Aman’s Italian restaurant, alongside private dining. Restaurant names and menus change; the courtyard remains the lasting point of reference.
Private meals make use of the architecture beyond the formal restaurants: a pavilion garden, a terrace, the shade of a poolside minzah or a caidal tent among the olive trees. These arrangements are most persuasive when they deepen the relationship between food and place rather than merely multiplying venues. Breakfast under an olive tree and dinner beside a fountain belong to different temperatures, light and hours of the same landscape.
A resort read through Marrakech
Amanjena’s separation from the medina should not be confused with isolation from Marrakech. Its architecture depends on the city and region for its references: the rose colour of the walls, the courtyard house, zellige, irrigation pools, garden shade and the monumental precedent of El Badi. Tuttle’s achievement was to edit these elements into a coherent contemporary plan while leaving their spatial intelligence intact.
The hotel also offers a useful lesson in scale. Monumentality does not require constant spectacle. A very large court can be balanced by the low sound of water. A high vault can lead to a small garden. A long wall can make one carved door more significant. Amanjena’s memorable image may be the central reflection, but its authority is built through this alternation between the expansive and the enclosed.
Two levels within one private composition
The two-storey Maison described in the stay account connected its pool directly with the riad-like living space, with the principal suite above. Water was therefore not only a view from the room. It occupied the threshold between inside and outside, continuing the logic of the central bassin at a domestic scale.
That arrangement explains the distinction between the resort’s monumental geometry and its private accommodation. A large shared court establishes orientation; a smaller living room, garden and pool gives the same architectural vocabulary another proportion. The repeated forms remain useful because their scale changes.
That is why the bassin remains more than a photographic signature. It connects the rooms, feeds the gardens, controls the vista and measures the changing day. The property can update restaurants, categories and programmes; the water still explains the architecture. Around it, Amanjena reads as Tuttle intended: not a copy of a Moroccan palace, but a modern place shaped by the enduring logic of one.
Amanjena · @amanjena_resort