At Cordilheira, the important architectural decision happens beneath the rooms. Lucio Fleury raised the house above the vegetation, responding to a landscape shaped by water and seasonal change. The view opens towards a wooded ridge, the formation from which the villa takes its name.
WAYFARER’s July 2026 report placed the property inside Caiman’s 53,000-hectare ecological refuge in Mato Grosso do Sul. That figure describes the wider refuge, not an exclusive tract assigned to the villa’s guests.
Seven connected buildings
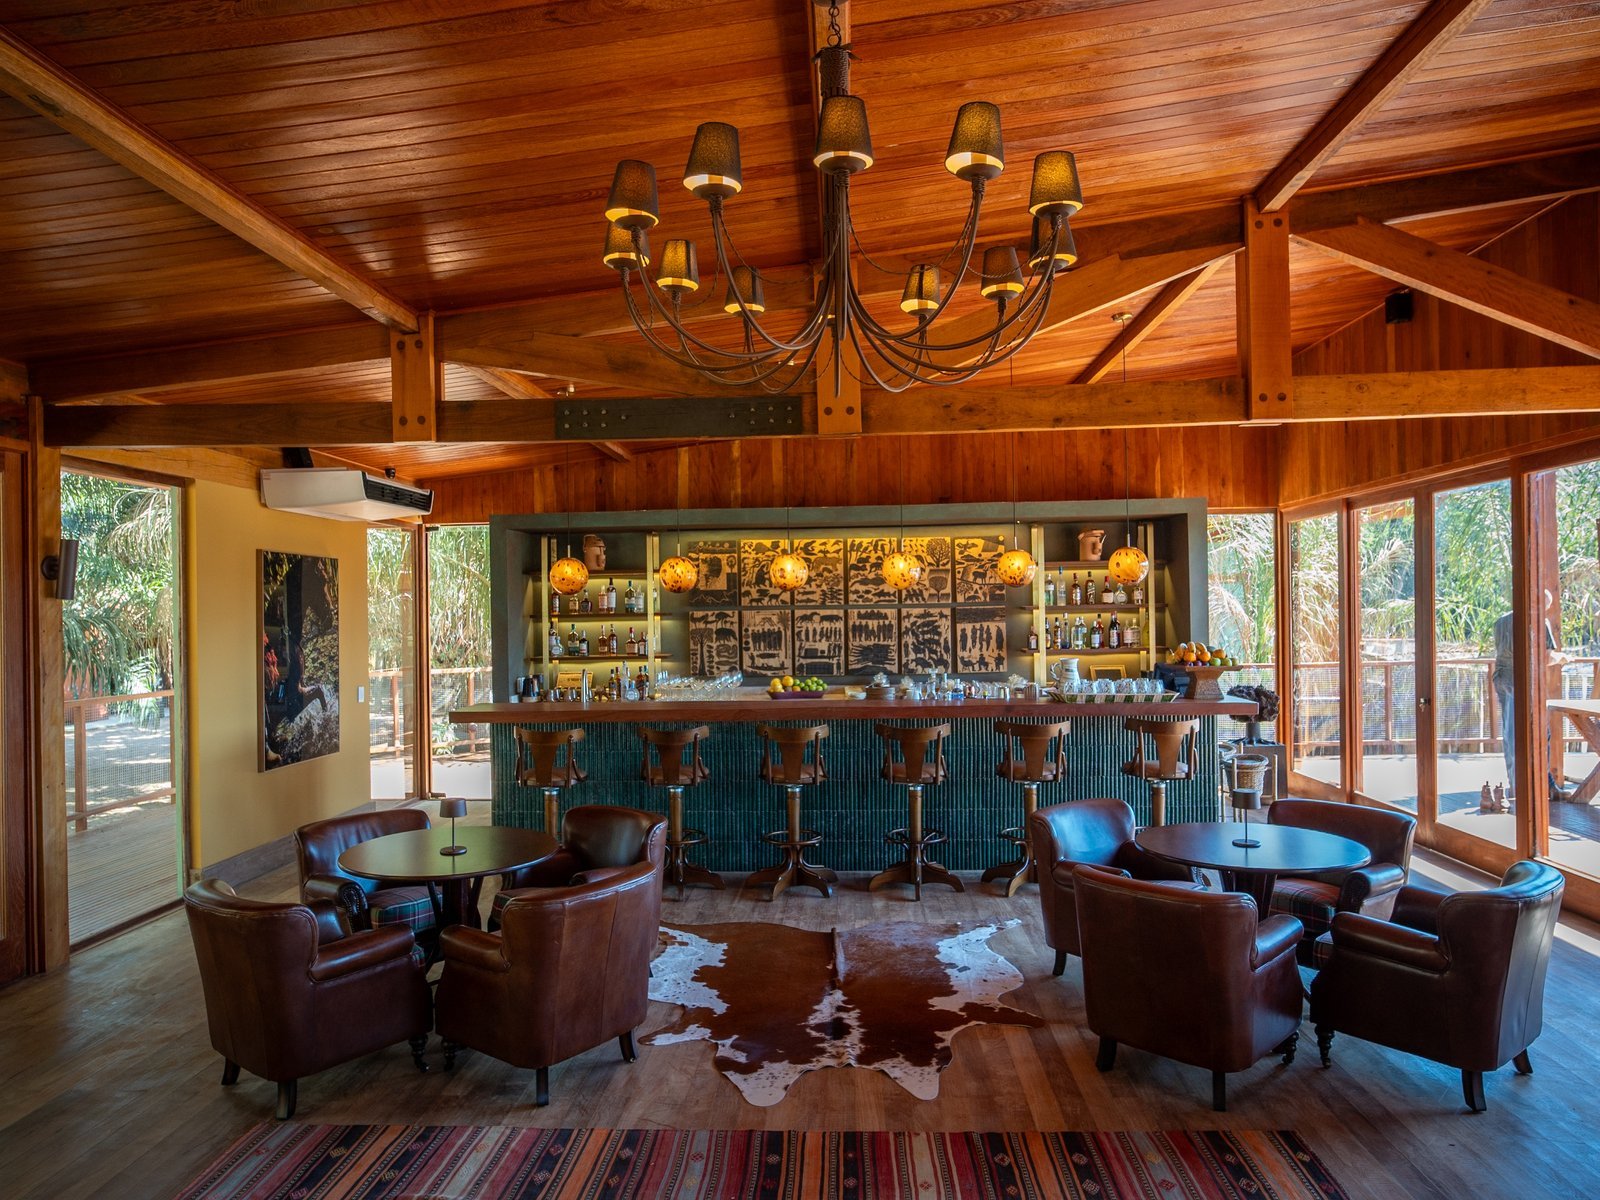
The account described seven 70-square-metre bungalows with terraces, accommodating up to sixteen people. A shared living room, bar, gym and infinity pool connected the accommodation to the social spaces of a house.
Claudia Gelpi worked on the interiors alongside the Klabin family, Caiman’s founders. Regional references gave the rooms the register of a Pantanal farmhouse rather than an imported resort aesthetic. The distinction matters in a place where the setting is already the main subject.
Leaving from the house
Dedicated guides and vehicles were part of the format described in the archive. Wildlife outings, walks and horse rides could begin from Cordilheira, giving small groups and families a different rhythm from a shared excursion timetable.
Caiman’s conservation context belongs in the account, but the size of a refuge alone cannot establish that a building has no environmental impact. Cordilheira’s more legible achievement is architectural: a low-density house whose structure acknowledges the terrain. The building offers a way into the landscape without claiming to replace it.
Four Seasons, Aman, Maybourne, Belmond and Mandarin Oriental now sell the journey as part of the stay, from helicopter transfers into London to 23-day circumnavigations at $238,000 a head. Who flies, why, and what is really being bought.
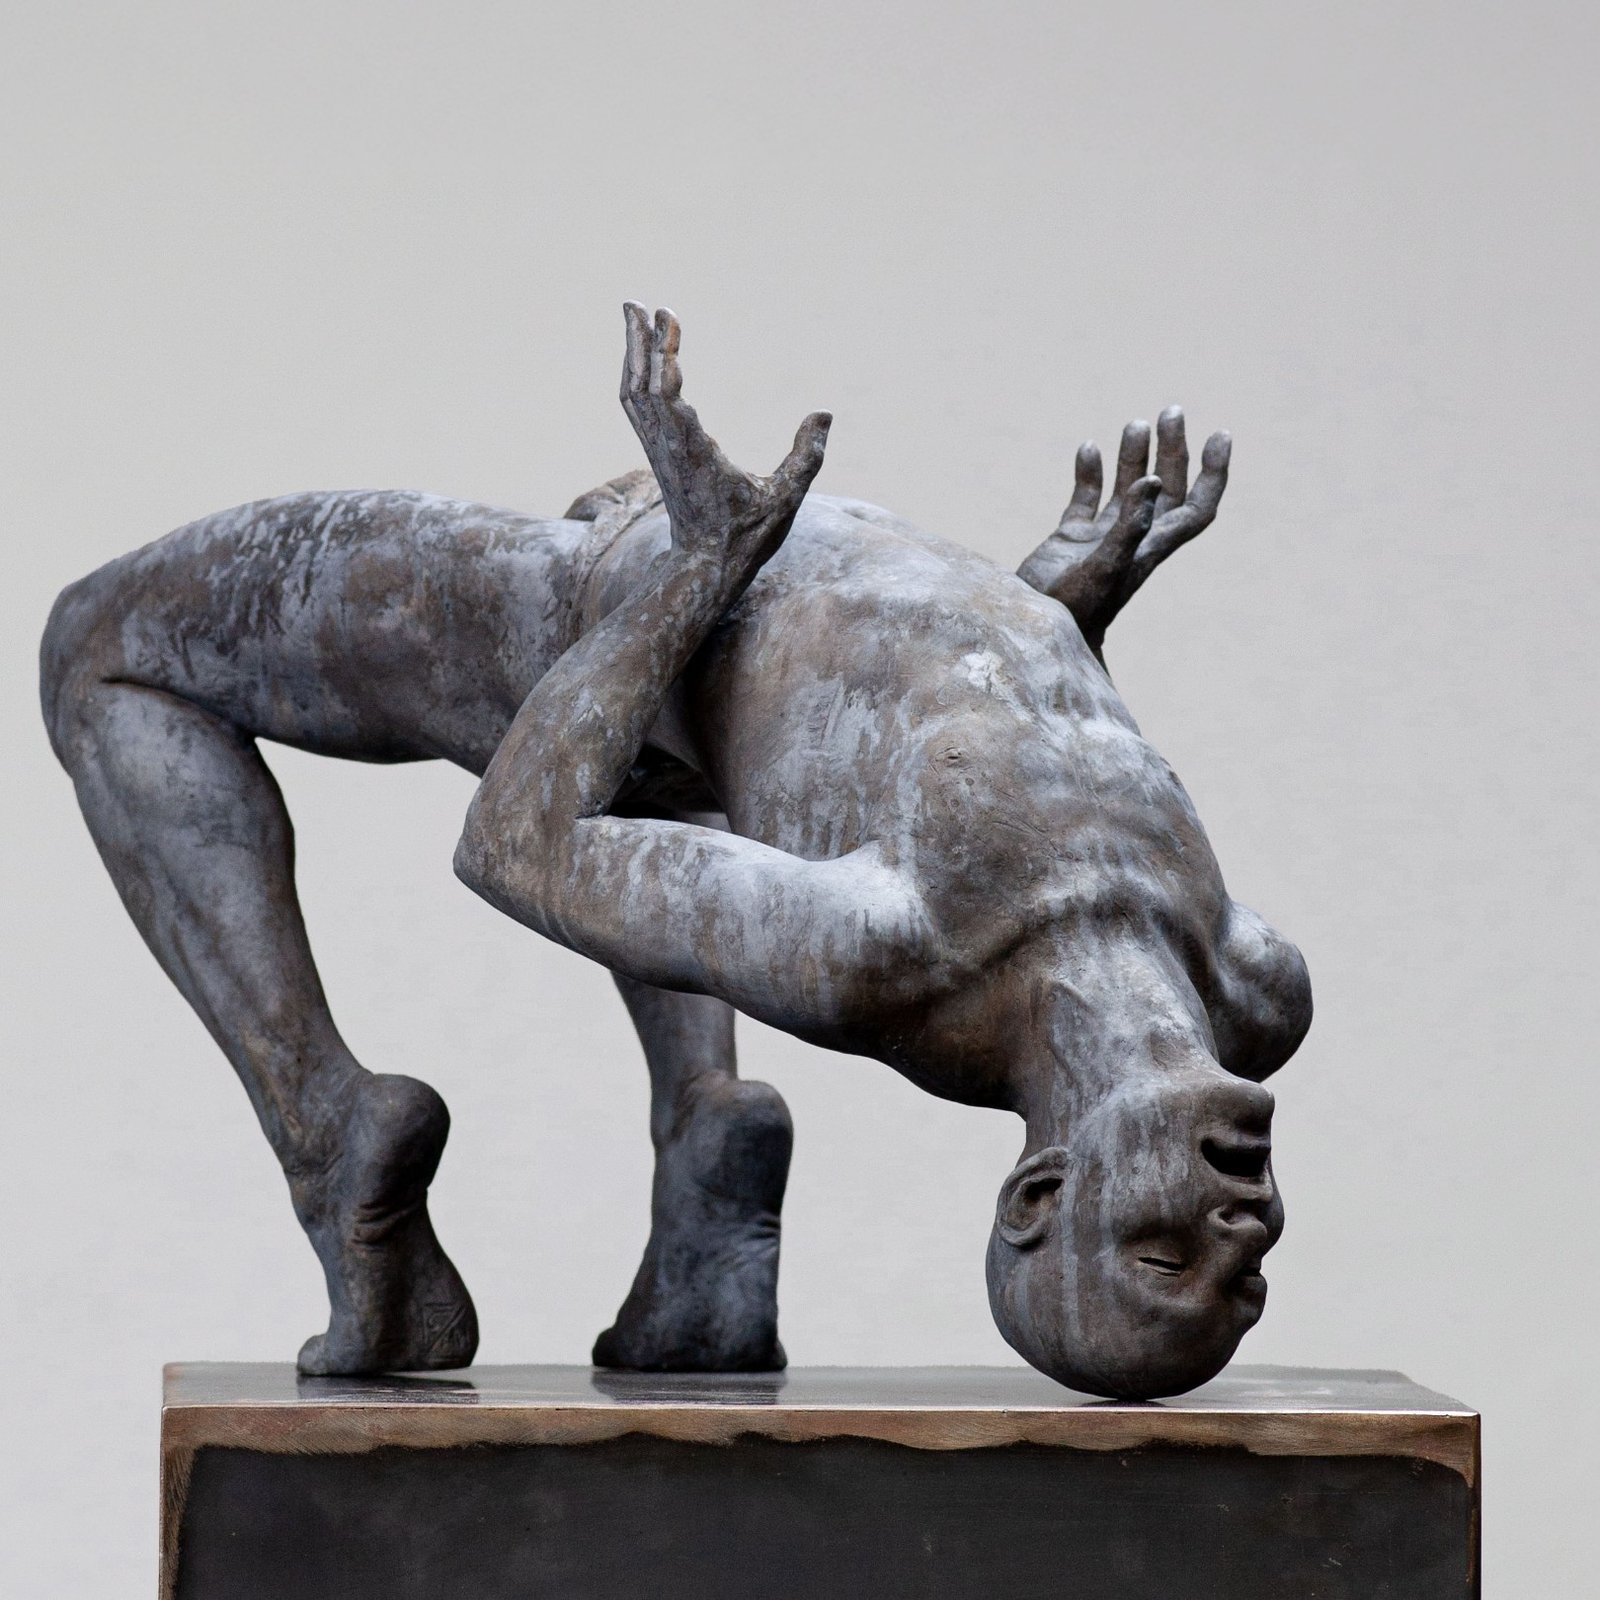
Airlifted by helicopter to the summits, monumental bronzes by Coderch & Malavia turn Courchevel's slopes into an open-air gallery, with Arman back in 1850.
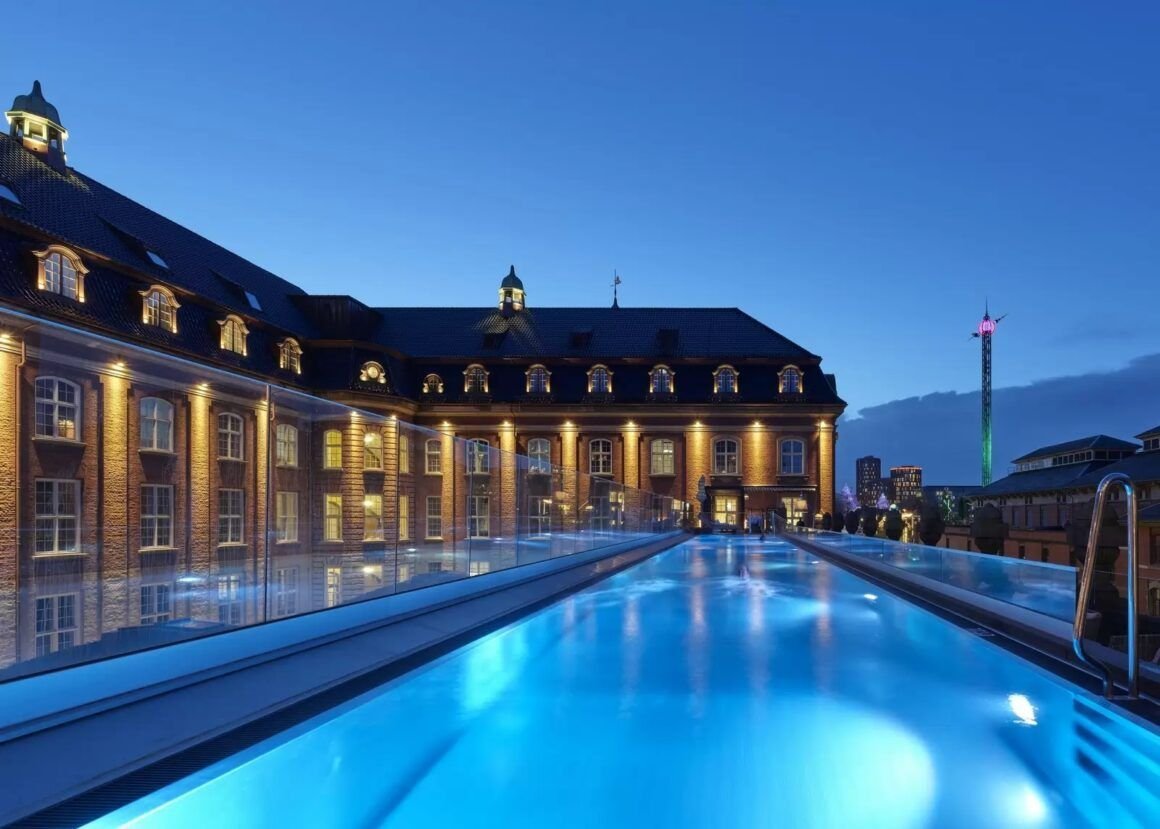
Opposite Central Station and Tivoli, Copenhagen's former Central Post and Telegraph building now holds 390 rooms, a glass-roofed courtyard and a rooftop pool. The building still behaves like public property.
Gabriel Silveirado’s account follows the relationship between rooms and sea. The ship’s deck plan adds a practical reading of its restaurants, shared spaces and private terraces.
René Lalique’s 1920 house connects six individual suites with a restaurant and the nearby museum. Luiza Rodas’s visit follows a material through several settings.
Alsace
THE CURATED GLOBE / FROM THE EDITORS
Good stories. Better company.
A considered selection of people, places and ideas from WAYFARER Edition, delivered to your inbox.
Welcome aboard. Your first letter is on its way.
We could not complete your subscription. Please check your email and try again.