DESIGN
Melides is attracting projects that look beyond the familiar coastal resort formula. A Serra, planned for a site around São Francisco da Serra, brings Philippe Starck’s interior vision into a development of hotel accommodation and private residences within a cork-oak landscape.
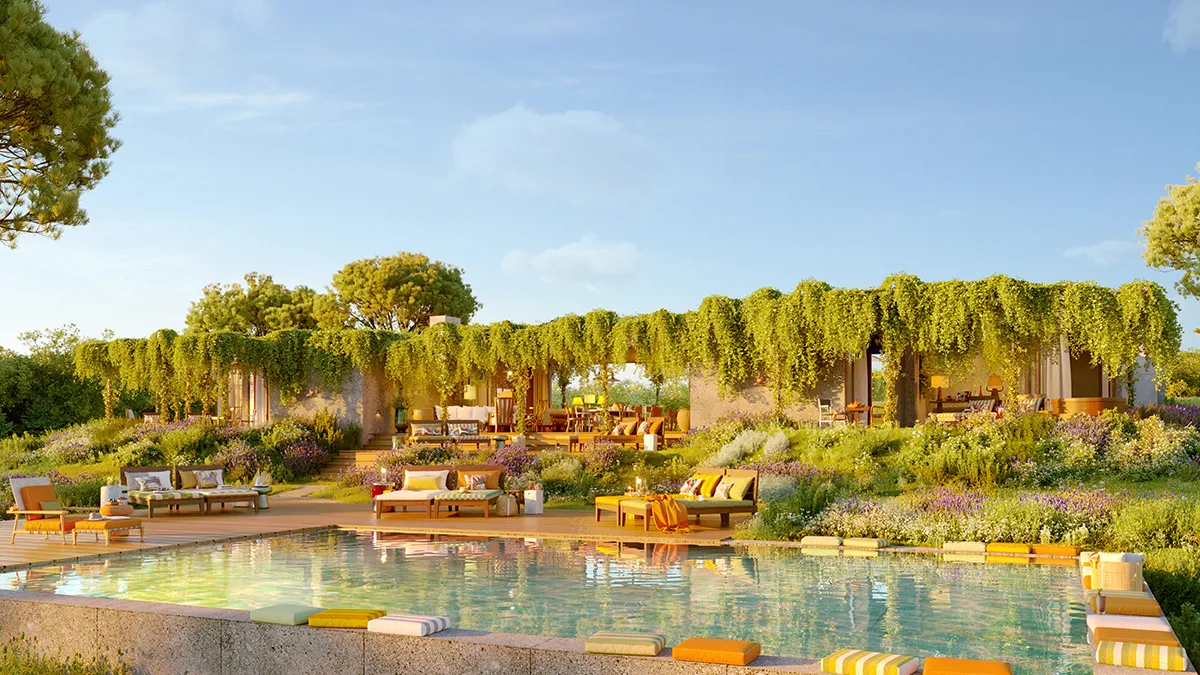
The announced programme includes twenty-two villas and twenty-five suites across roughly eighty-five hectares, with the hotel planned for 2028. It is a project in development, not an operating property whose rooms can already be reviewed through a stay. The published images are visualisations of that future setting.
A collaborative project
Starck’s role should not erase the other disciplines behind the scheme. Developer Larfa, led by Stéphane Delplancq, works with AA.VV and Miguel Passos de Almeida on architecture, and with FC Arquitectura Paisagista and Filipa Cardoso de Menezes on the landscape.
The arrangement matters because the site is not a blank surface for an interior designer’s signature. Terrain, planting, the buildings’ exposure and the movement between them need to work together before a room’s objects can establish its atmosphere.
The villas use protective concrete forms, terraces and pools, while the interiors introduce timber, terracotta, leather and warmer metallic tones. The intention is to give the buildings a relationship with the landscape and weather rather than make their appearance depend entirely on glass walls.
Suites and a small village centre
The planned suites combine substantial indoor space with outdoor terraces; twelve have private pools in the announced scheme. A central pool and the shared hospitality spaces bring the separate accommodation into a village-like organisation.
A restaurant, bar, garden café and grocery form part of that social centre. They give guests more than one way to move through a day, from a meal to a smaller purchase or a place to spend time outside their room.
The programme also extends to a spa, yoga space, a children’s garden and courts for tennis, padel and pétanque. Painting, ceramics, sculpture, drawing and cooking studios give creative activity a place within the stay, rather than limiting the hotel’s proposition to dining and treatments.
A home with hotel support
The residences have a different relationship with the development. The announced services include concierge support, housekeeping, maintenance and access to dining, with an optional hotel-managed rental arrangement. Those services should not be confused with a guaranteed financial return or a promise that every term is identical for every owner.
Their appeal lies in being able to use a private home with a hospitality operation around it. The practical conditions belong in the individual agreement, not in an editorial assumption based on the appearance of a rendering.
Melides rather than a copy of Comporta
The surrounding area gives A Serra its wider context. Melides has its own village, landscape and developing creative community, including Christian Louboutin’s Vermelho hotel. Proximity to the better-known Comporta circuit does not require every new address to reproduce it.
The project’s eventual quality will depend on the way its architecture, landscape and daily services meet when it opens. For now, its interest is a defined proposal: smaller groups of accommodation, places to make and learn, and interiors developed in response to an Alentejo setting.
The landscape as a design constraint
Protective concrete and warmer interior materials suggest two architectural tasks: giving a house a durable outer form, then making the rooms within it comfortable to inhabit. Terraces sit between those tasks, exposing the guest to the landscape while extending domestic space.
The shared centre is equally consequential. Dispersed villas can feel like unrelated homes. A café, grocery and studios give people reasons to move between them. Whether those spaces become part of daily life will matter more than their number in a presentation.
Water consumption, landscape management and the operation of shared spaces require evidence beyond a rendering. A Serra is worth following as a defined architectural proposition, with its eventual performance still to be assessed.
Further information: September 2026 project preview.
Cover: A Serra, Melides. Project rendering courtesy of A Serra / Larfa Properties.