The Greenwich Hotel: craft at the scale of a New York room
In Tribeca, individual rooms, Japanese references and a guest-only courtyard give a downtown hotel its own material language. The identity is in the differences.
A hotel can have a coherent identity without making every room identical. The Greenwich Hotel builds its New York presence through individual objects and surfaces: handwoven rugs, patterned tiles, timber floors and furniture that resists the appearance of a repeated set.
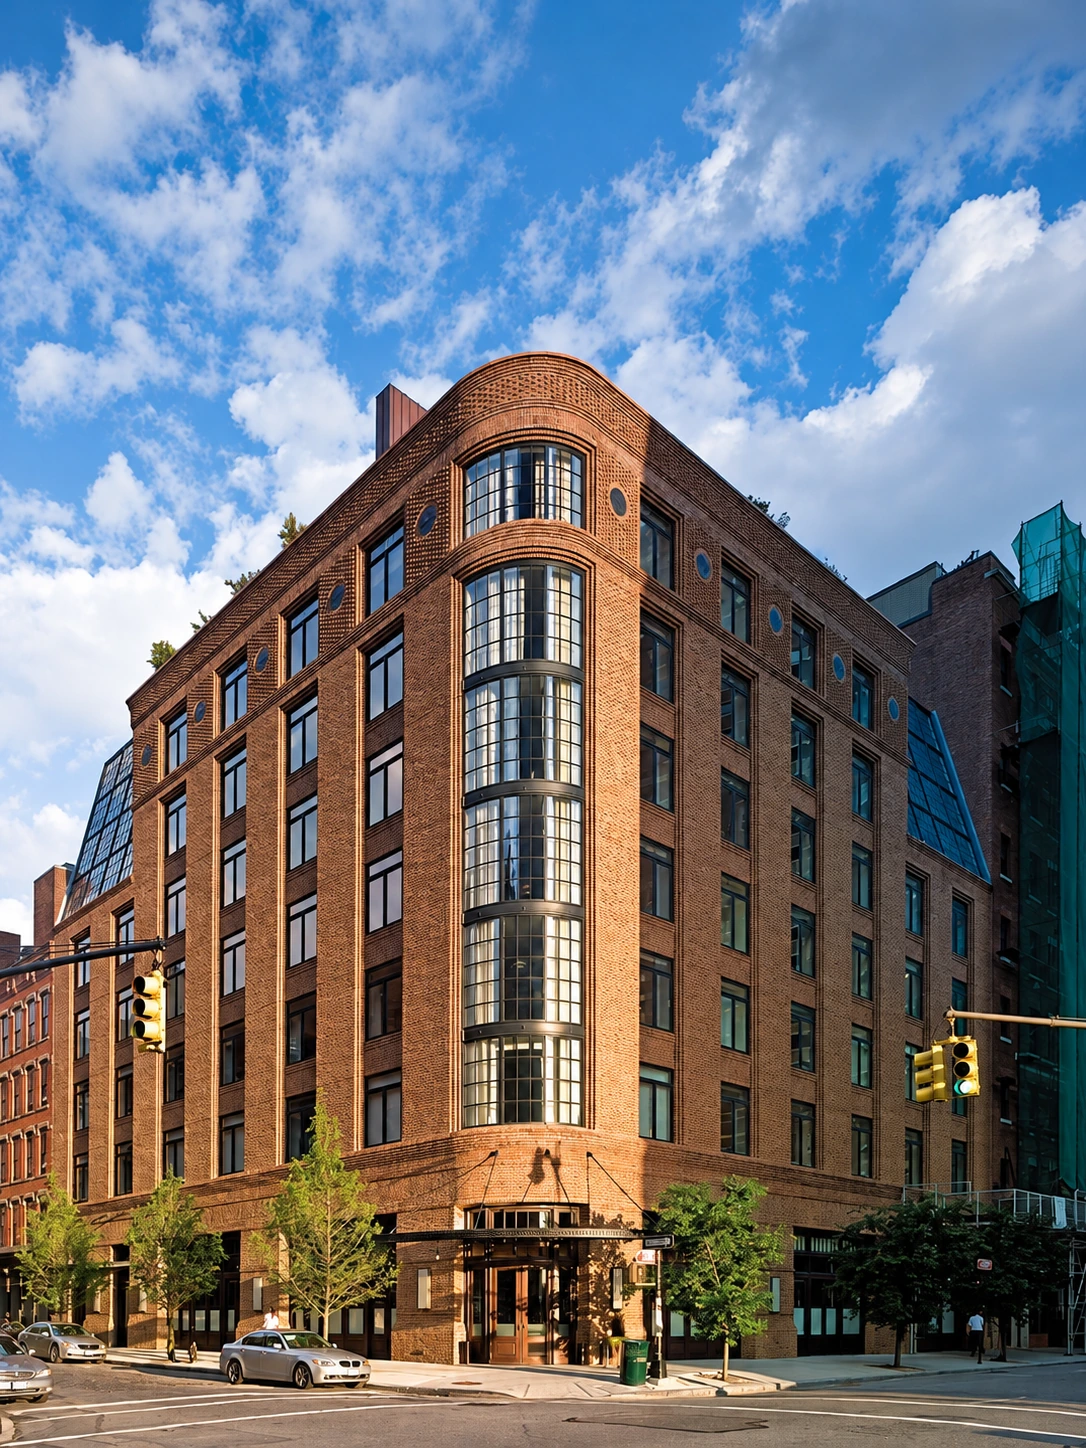
At 377 Greenwich Street in Tribeca, the property’s current accommodation catalogue lists eighty-six rooms and suites. The interest is not simply its relatively contained scale. It is the way each category opens onto a different part of the building and city, from the courtyard to the Hudson River.
A room with a particular orientation
The Superior King rooms combine custom furnishings with Siberian oak floors and handwoven rugs. Courtyard Kings have French doors and Juliet balconies facing inward. The distinction is architectural before it becomes decorative: the direction of a window changes a room’s relationship with New York.
Corner Suites turn outward, with separate bedrooms and living spaces that look towards the Hudson through full-height glazing. Fireplace variants introduce stone hearths. The duplexes offer another register, with thirty-foot atelier windows, kitchens, dining areas and lofted workspaces.
These are not interchangeable features to expect in every room. They establish the range within a hotel whose visual character comes from differences rather than a single photograph reproduced across the building.
A penthouse with named authors
Designer Axel Vervoordt and architect Tatsuro Miki developed the TriBeCa Penthouse across the top two floors. Their reference to the Japanese aesthetic of wabi gives the project a clearer intellectual context than a general claim of Asian influence.
The published dimensions separate 2,800 square feet indoors from 4,000 outside. Stone fireplaces anchor two living areas; French doors connect the bedrooms with a lower terrace garden. Wisteria-covered pergolas, handcrafted copper gourds and an upper terrace extend the composition beyond the interior.
The penthouse’s private spa pool should not be confused with the shared pool below. They belong to different parts of the property and different patterns of access.
Wood, water and a change of pace
Shibui Spa makes another use of Japanese references. Wood, water and stone organise its design, while the heated swimming pool and relaxation lounge sit alongside five individual treatment rooms. The material vocabulary matters without requiring promises about what a treatment will do to the body.
The pool area also accommodates Japanese tea and morning yoga. It provides a different rhythm within a downtown address, not a claim that the surrounding city has disappeared.
The public corner and the private garden
Locanda Verde, Andrew Carmellini’s Italian restaurant, has welcomed neighbourhood residents and travellers since 2009. Its corner position places dining at the hotel’s interface with Tribeca.
The Drawing Room and open-air courtyard follow another model: they are reserved for hotel guests, with food from Locanda Verde available within that more private setting. A restaurant can belong to the street while a garden belongs to the people staying upstairs.
The room’s character is in the joins
The original hotel account followed Tibetan rugs, Moroccan bathroom tiles and reclaimed timber. Their coexistence gives the Greenwich a collected character, but the effect depends on assembly: the proportions of a room must bring those objects into conversation rather than leave them as isolated references.
The Drawing Room’s leather seating, books and fireplace extend that approach into a shared domestic setting. The courtyard adds open sky to the sequence. Between a private room and Tribeca’s streets, the hotel makes space for another scale of occupation.
That division is central to the Greenwich’s character. It participates in New York without making every space equally public. Craft gives the rooms their texture; the plan gives that texture somewhere to be lived in.
Four Seasons, Aman, Maybourne, Belmond and Mandarin Oriental now sell the journey as part of the stay, from helicopter transfers into London to 23-day circumnavigations at $238,000 a head. Who flies, why, and what is really being bought.
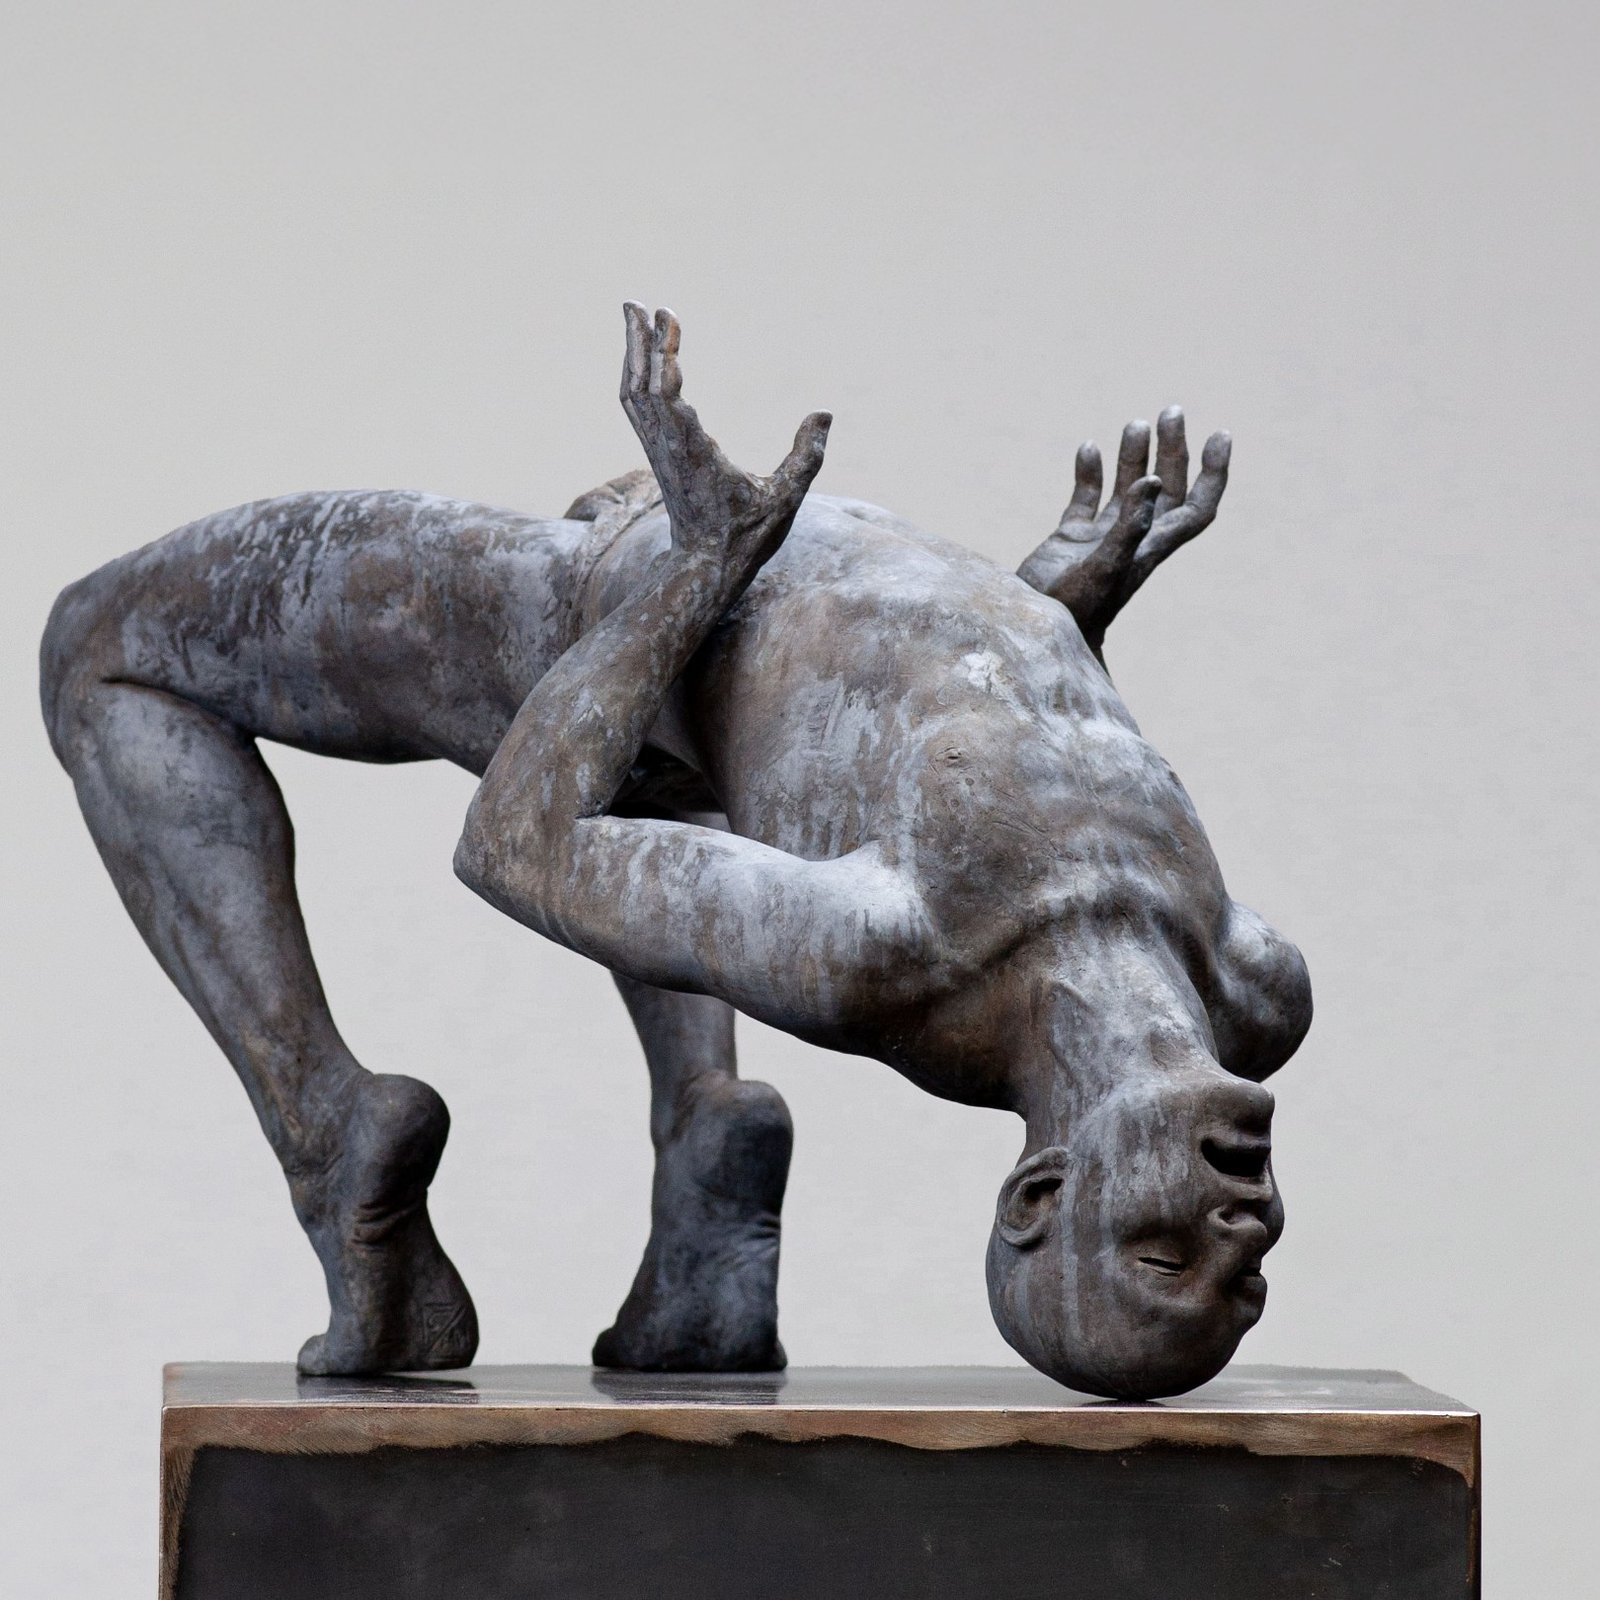
Airlifted by helicopter to the summits, monumental bronzes by Coderch & Malavia turn Courchevel's slopes into an open-air gallery, with Arman back in 1850.
From a motor hotel in Toronto in 1961 to the Grand-Hôtel du Cap-Ferrat, twenty properties show how Four Seasons turned a single principle into a standard of hospitality.
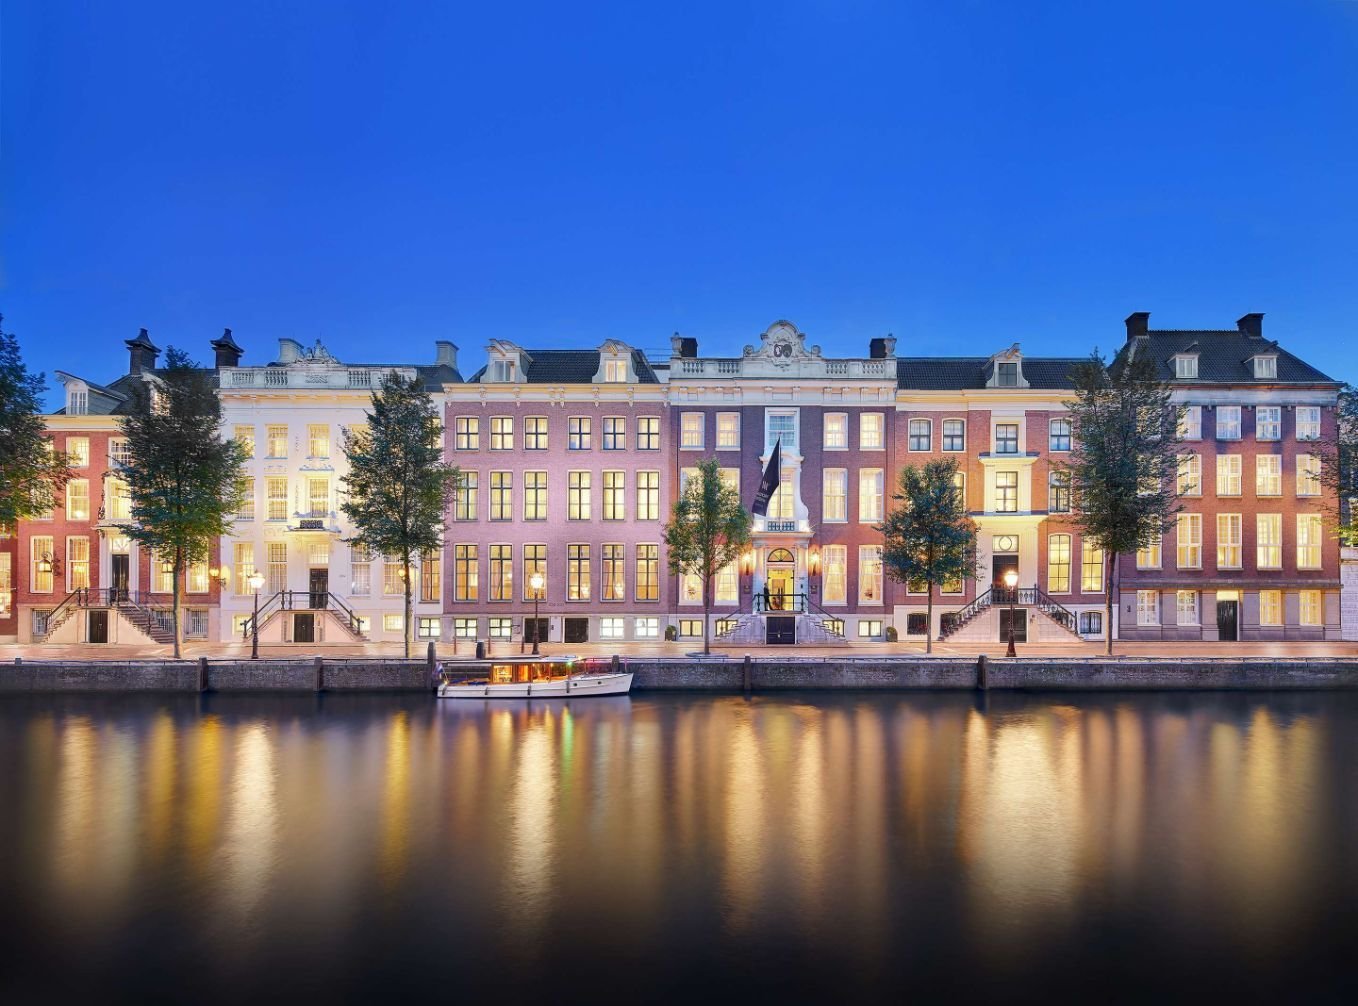
On the Herengracht, six seventeenth- and eighteenth-century houses become a 93-room hotel without concealing every change in floor, ceiling or domestic scale.
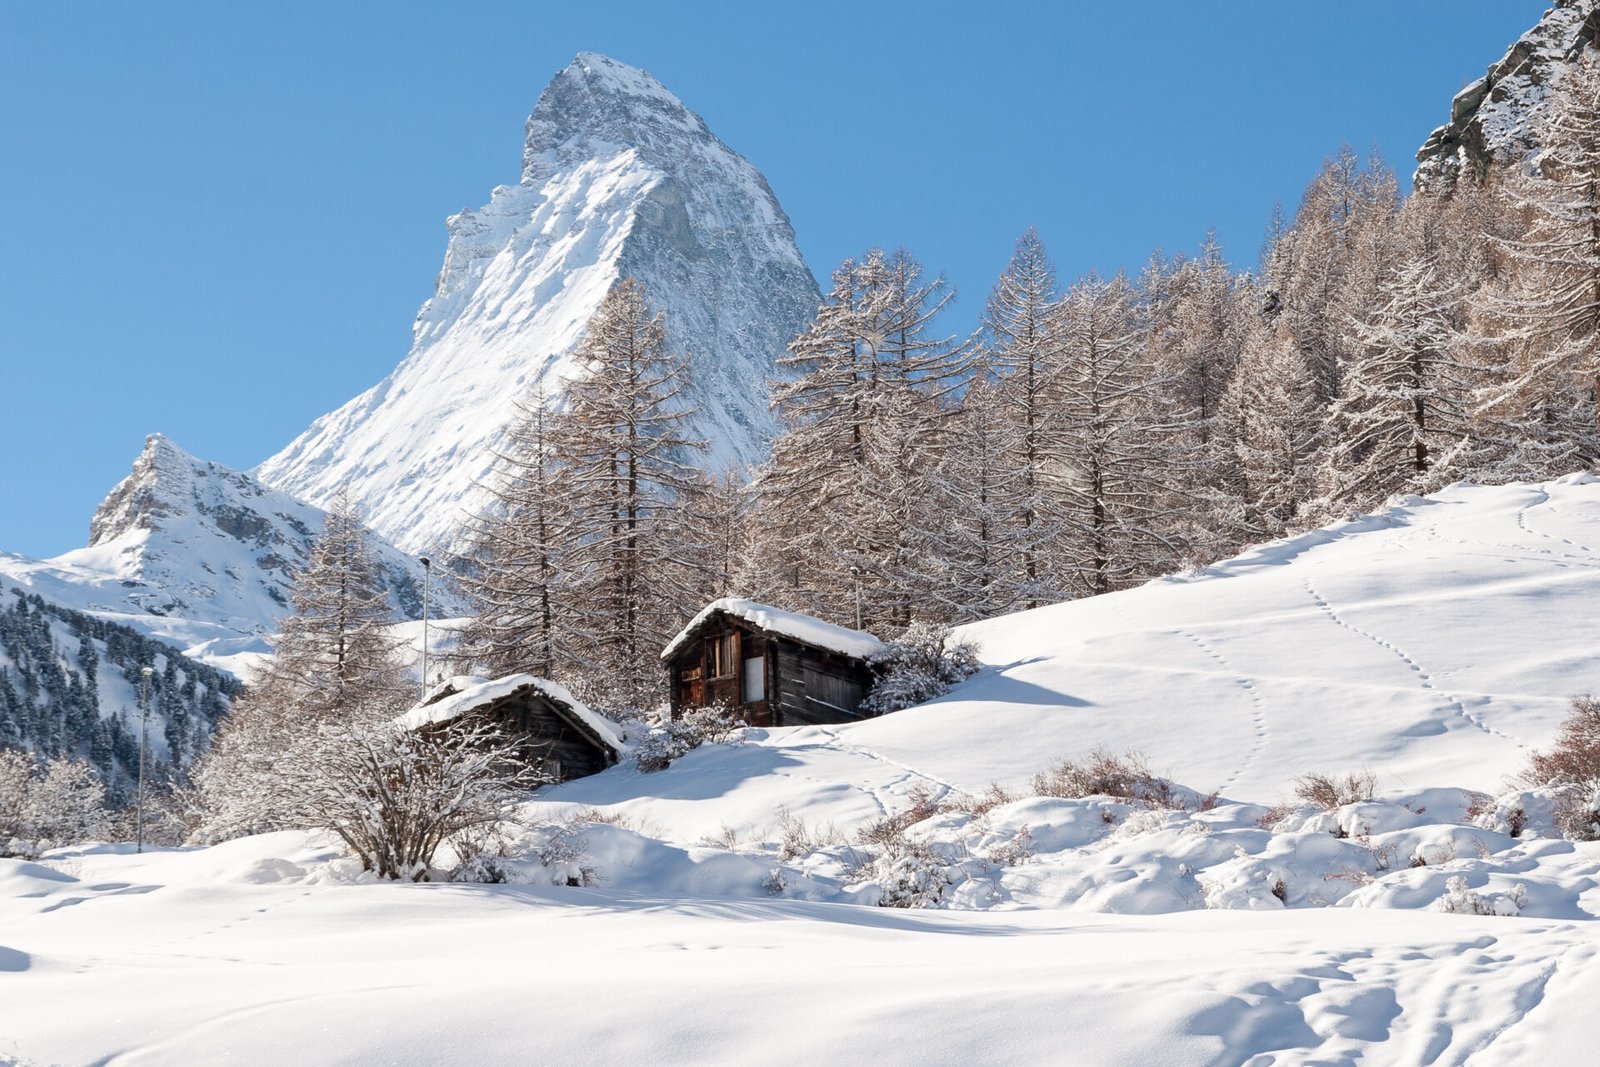
From Courchevel to Baqueira, the resorts, hotel openings and winter dates that justify the journey this season, chosen with a single criterion: what is worth it.