Royal Mansour Marrakech is organised less like a hotel than a small city. Its 53 private riads stand behind individual doors, reached by planted lanes and dusty-pink walls. Water runs beside the paths. Staff circulation moves through galleries below ground. The visible plan borrows the intimacy of the medina, while its hidden plan makes that intimacy operational.
The distinction matters. Moroccan architecture is not applied here as a decorative layer over a conventional corridor of rooms. The house, the courtyard, the alley and the garden determine how the property works. A guest does not simply enter a suite. Each door opens onto a vertical dwelling with its own sequence of rooms and an open-air conclusion.
A commission built through Moroccan craft
Commissioned by King Mohammed VI, Royal Mansour was conceived as a showcase for Moroccan architecture and making. Its construction brought together around 1,500 craftspeople over more than three years. The hotel opened in 2010, and the density of its surfaces still gives that labour a physical presence.
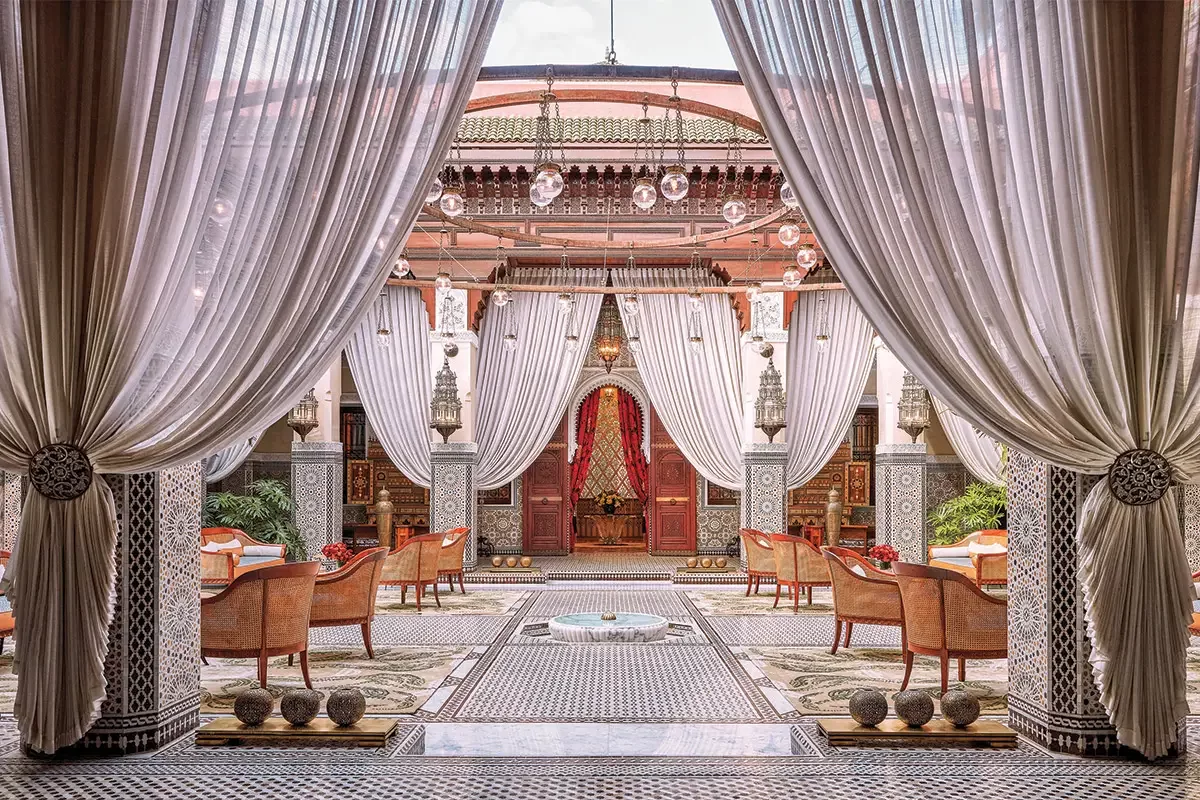
Carved timber, assembled mosaic and repeated geometric ornament appear at the scale of the hand. A ceiling can be read as structure, pattern and evidence of technique at once. The same is true of the tiled walls and floors, where hundreds of small units become a continuous field. The effect depends on accumulation rather than one theatrical object.
This is why the medina comparison has substance. A historic medina is not only a palette of colours or an arrangement of arches. It is a network of thresholds, changing widths, private interiors and public passages. Royal Mansour uses that spatial logic to break down the scale of the estate. A turn in a lane replaces the long view down a hotel corridor. A door protects the domestic character of the room beyond it.
The riad as a vertical house
The 53 riads range from one to four bedrooms, but they share an essential principle: life is distributed over several levels. In a one-bedroom riad, the ground floor is organised around reception and living, the bedroom sits above, and the roof terrace opens the house towards the sky. Larger residences extend the sequence with additional bedrooms, lounges, gardens, pools or a private hammam.
The current collection makes the differences explicit. Fifteen Superior riads measure 140 square metres over three floors. Nineteen Premier riads increase that footprint to 175 square metres. Fourteen Privilege riads provide two bedrooms within 430 square metres. Prestige riads offer three bedrooms, while the four-bedroom Grand Riad occupies 1,800 square metres and includes its own garden, swimming pool and hammam.
Numbers alone do not explain the experience, but they clarify the architectural argument. The riad is not a suite renamed for effect. It asks guests to move vertically, from a shaded lower level to sleeping rooms and then to sunlight. That sequence changes the rhythm of a stay. Breakfast, an afternoon pause and the end of the evening can take place in different parts of the same house.
Privacy is supported by another city beneath the first. Royal Mansour’s official account describes underground galleries connecting all 53 riads and the estate’s service areas. Housekeeping, deliveries and other work can move through this concealed network rather than along the guest lanes. The absence of visible logistics is therefore not accidental. It is planned into the section of the building.
When ornament records a process
The interiors reward a slower kind of looking. Wood is carved rather than printed with an imitation of carving. Mosaic is assembled rather than reduced to a surface graphic. Pattern changes with the material carrying it: timber absorbs light, glazed tile reflects it, and pale plaster holds a softer edge.
That material variation prevents the rooms from becoming a catalogue of motifs. Moroccan craft is not treated as a single visual category. Different techniques retain their own depth and pace. A carved panel and a tiled floor may share a geometry, but they do not share the same weight, sound or relationship to touch.
Outside the riads, landscape performs a similar task. The lanes, fountains and gardens make circulation feel episodic. Le Jardin and its pool occupy an Andalusian-inspired landscape designed by Spanish landscape architect Luis Vallejo. The garden is not simply a view from the accommodation; it is another public room within the plan, one in which vegetation, water and shade loosen the formality of the more enclosed spaces.
A dining room that keeps Morocco at the centre
La Grande Table Marocaine sits in its own pavilion, approached through the blue patio and a brass door. The restaurant’s purpose is direct: to place Moroccan cooking at the centre of the hotel’s dining programme. The current menu continues to name sh’hiwates, pastilla and couscous among its foundations.
The hotel describes the restaurant through family and regional recipes, interpreted within a formal dining room. Its Friday couscous programme makes sharing explicit, offering vegetarian, chicken and lamb versions. The food provides another way to read the property’s central idea: Moroccan traditions remain the subject, rather than a decorative frame around an unrelated menu.
The kitchen has since entered a new chapter. Royal Mansour’s current material places Hélène Darroze at the head of La Grande Table Marocaine alongside chef Karim Ben Baba. The collaboration does not displace the restaurant’s Moroccan subject. It adds another editorial hand to a programme that still presents inherited recipes, spice, preserved ingredients and the ceremony of sharing as its central vocabulary.
Elsewhere on the estate, La Grande Brasserie, Sesamo and the garden restaurant broaden the offer. Their presence matters because it leaves La Grande Table Marocaine free to remain specific. A Moroccan restaurant need not also perform every other role expected of a large hotel dining operation.
The spa as a white counterpoint
If the riads are dense with timber, tile and colour, the spa shifts the register. Its white atrium rises through a lattice of ironwork, with daylight filtering across a geometric enclosure. The official description places the spa across 2,500 square metres; a Royal Mansour account from 2022 records three levels, ten treatment rooms, three private spa suites and a heated pool.
The hammam supplies the cultural centre. Warmth, washing, exfoliation and rest give the bathing ritual its sequence. The current treatment programme continues to build on the Moroccan bathing ritual, using the kessa glove, ghassoul clay, argan, saffron, rose water and orange blossom across different treatments. These are not interchangeable spa fragrances. Their origins in Moroccan regions and practices give the menu its internal geography.
Architecture again separates public appearance from technical support. The atrium provides the memorable image, but the sequence of heat, water, treatment and rest determines the experience. A successful hammam depends on transitions as much as on the room in which each stage occurs.
The hotel and the city it interprets
Royal Mansour stands close to the historic medina and Jemaa el-Fna, but it does not replace either. The hotel’s lanes are controlled, its surfaces maintained, its encounters carefully choreographed. Marrakech outside the gates follows a denser and less predictable rhythm. Treating one as a substitute for the other would flatten both.
The more useful relationship is architectural. The city provides a model of enclosure, passage, garden and domestic privacy. The hotel translates that model into hospitality infrastructure without hiding the fact that it is a translation. Its achievement lies in alignment: riads instead of a room corridor, craft instead of a printed motif, underground service routes beneath pedestrian lanes, and a Moroccan restaurant with a subject of its own.
The table within the Moroccan house
The tasting account described a sequence of bread, mezze, seafood pastilla, lamb, chicken tagine and couscous. Those preparations bring several textures into the restaurant’s Moroccan vocabulary: a layered pastry, a shared grain dish and cooking shaped by the vessel in which it is served.
The meal’s interest lies in the sequence rather than the number of dishes. A restaurant set in its own pavilion gives food a defined place within the estate, while the riad provides the domestic frame to which the guest returns. The table and the house complete different parts of the same plan.
Royal Mansour’s scale is considerable. Its experience is built from smaller thresholds.
Royal Mansour Marrakech · @royalmansourmarrakech