Design / Reportage
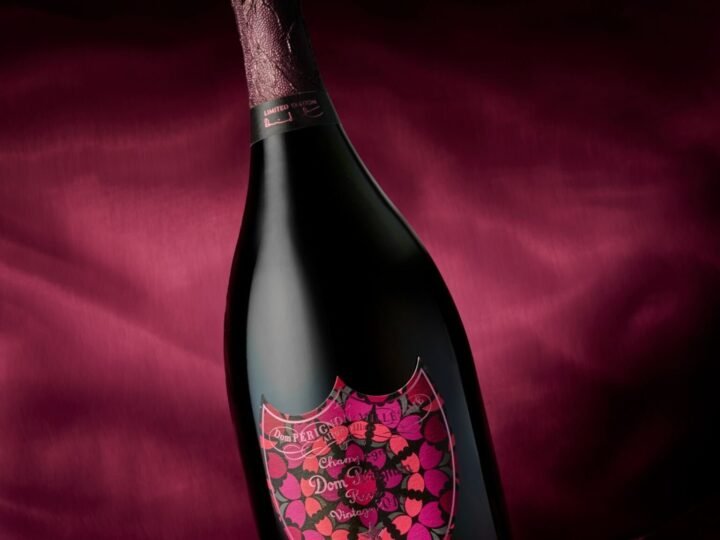
Dom Pérignon and Damien Hirst: symmetry on a label
A butterfly composition supplied a visual language for the champagne house’s 2026 collaboration.

THE CURATED EDITION.
Reportage / London
Private shopping, art and hospitality shaped the upper floors of the London flagship.
FROM THE WAYFARER BRAZIL ARCHIVE / English adaptation. Date shown is the original publication date.
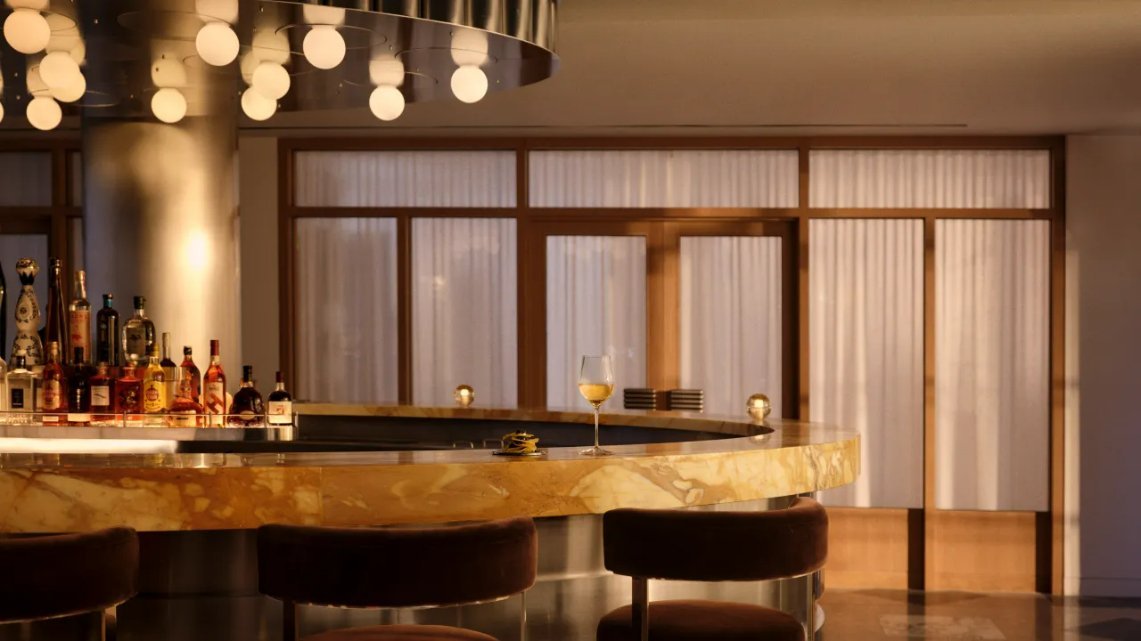
A department store changes when the appointment becomes a destination in itself. Selfridges’ 40 Duke brought that idea into the upper floors of its London flagship.
The April 2026 archive described approximately 2,300 square metres conceived by Nice Projects, with twenty-four rooms for personalised appointments. A Duke Street entrance separated the arrival from the busy Oxford Street frontage. The distinction was architectural as well as operational.
The source placed a lounge, dining facilities, beauty spaces and exhibition areas alongside shopping. Cellar Society was associated with the restaurant and sixteen-seat bar. Hospitality did not simply follow the purchase; it helped organise the reason to remain in the building.
Simone McEwan and Sacha Leong used marble, cork and travertine within an interior that also included furniture and decorative pieces connected to The Future Perfect, Cassina and other design names. Commissioned art directed through Camden Arts Centre added another layer to the rooms.
Access was described through Selfridges’ customer relationship programme. This adaptation does not confirm present membership rules or imply that a reservation is available. It records a design proposition: the retail flagship as a sequence of private, social and cultural rooms, rather than a single uninterrupted sales floor.
Adapted from the WAYFARER Brazil archive, first published 2026-04-16. English adaptation: 6 October 2026. This is an archival account, not a report of a new visit. Exhibitions, collections and menu details are described in their original context, not as current availability.
CONTINUE READING
Design / Reportage
A butterfly composition supplied a visual language for the champagne house’s 2026 collaboration.
Design / Reportage
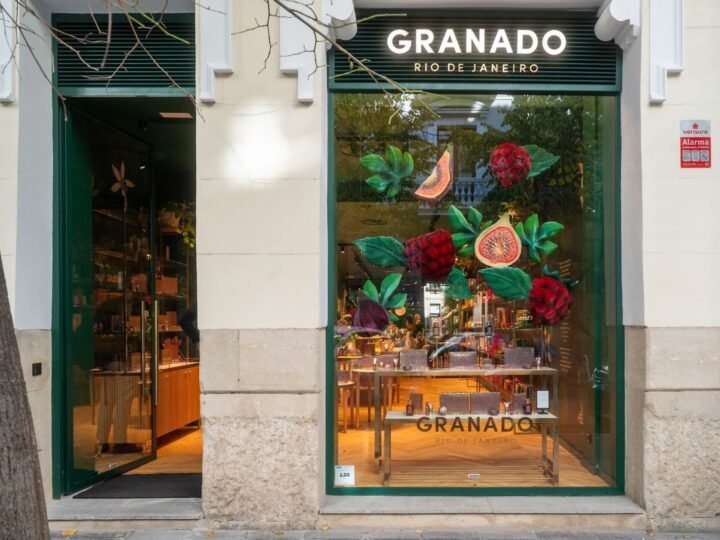
Green panels, botanical imagery and an archive wall connected a Salamanca shop with the brand’s Brazilian origins.
Design / Reportage
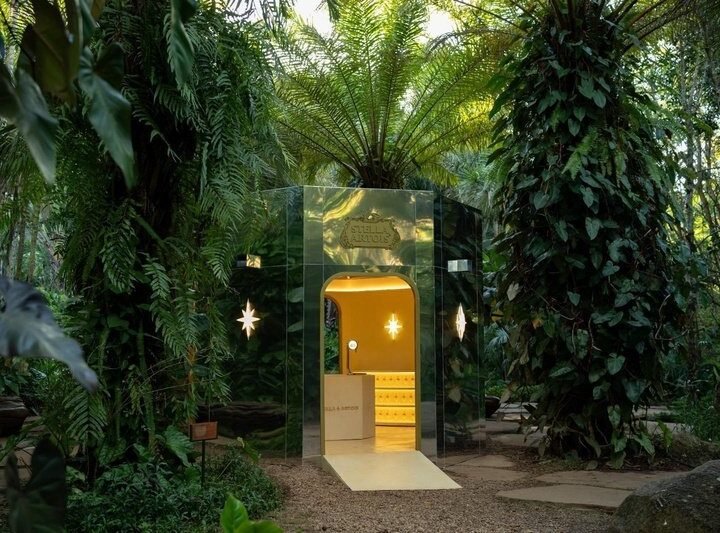
Palma's mirrored structure makes trees and sky part of its exterior, with a contrasting interior beyond an arched entrance.